
ÆTHER
by Civis
TO LIVE IS TO ELEVATE THE SENSES
At some point, between the ground and the clouds, the world changes its language.
Where everything seems calm, the extraordinary lies hidden.
In the heart of Asunción, a new symbol rises —
a vertical refuge that translates the soul of the city into living architecture.
ÆTHER arrives to leave a legacy that will mark the city
and elevate the spirit of those who dwell within it.
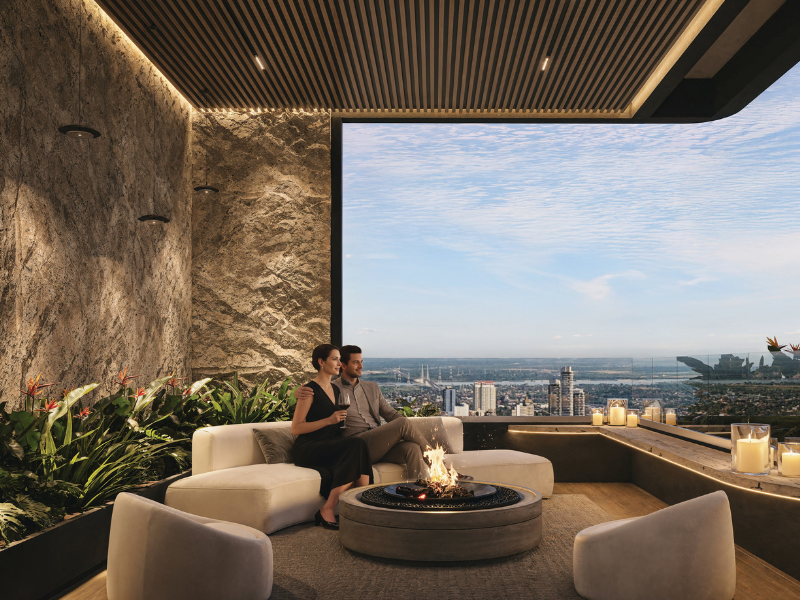
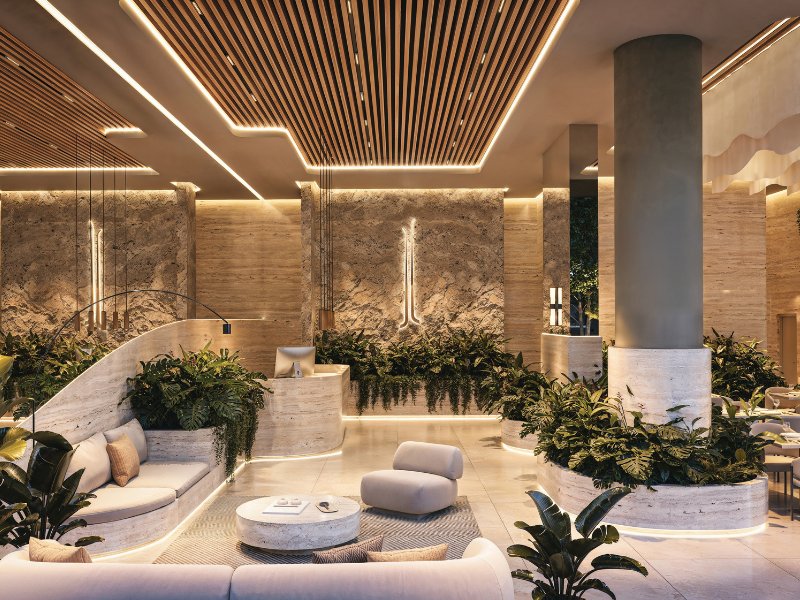
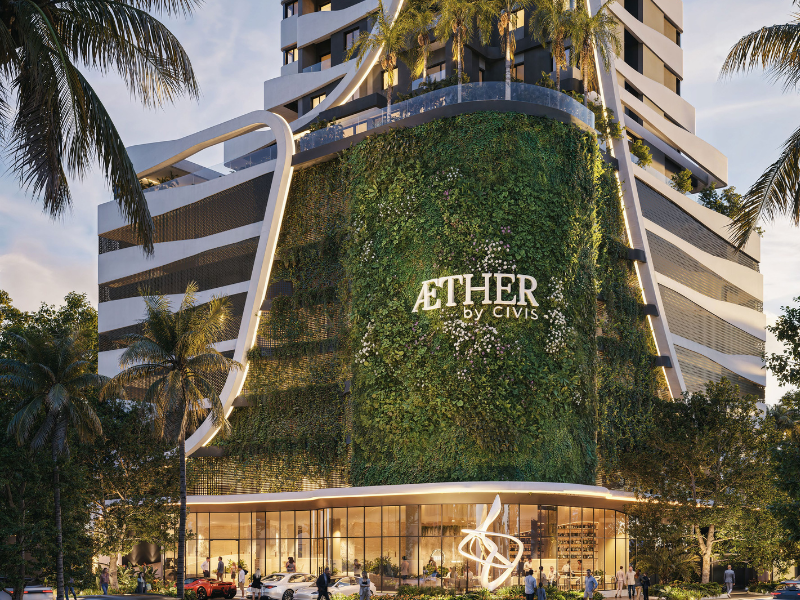

Description
- 241 homes suspended in harmony.
- 50 levels where the sky is not the limit… it’s the beginning.
SCHEMATIC SECTION
◦ 50 levels
◦ Total number of apartments: 241 units
◦ Studios: 89 units
◦ 1-bedroom apartments: 92 units
◦ Lock-off units: 24 units
◦ 2-bedroom apartments: 24 units
◦ Penthouses: 12 units
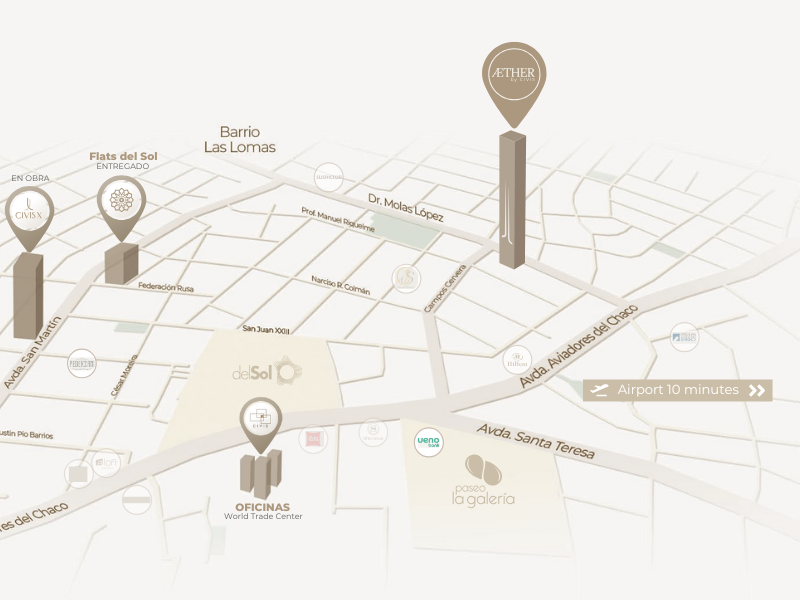
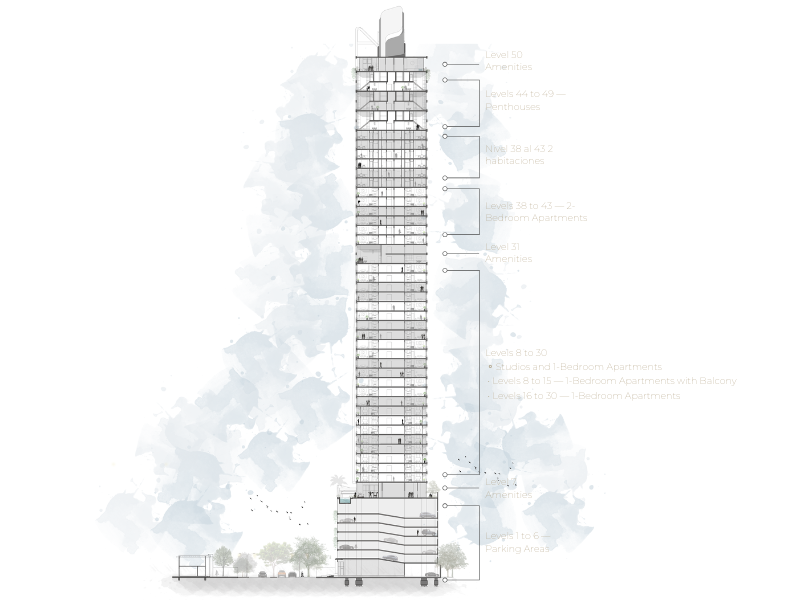
In the exclusive Las Lomas neighborhood, ÆTHER rises as a new symbol of connection and balance.
Living here means embracing the heights while remaining deeply connected to the city — to its rhythm and its serenity.
Because true well-being comes from being close to everything.
Studio
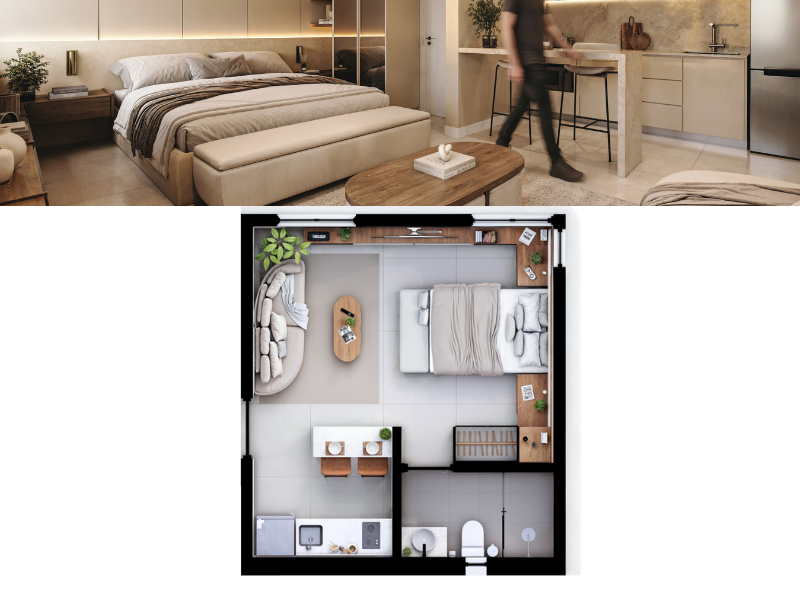
| Specification | Details |
|---|---|
| Total area |
34.35 m²
|
| Layout | Bedroom – Living area – Bathroom – Kitchen – Dining space |
| Levels |
8 to 30 |
| Orientation | Avda. Dr. Molas López / Campos Cervera |
1-Bedroom Apartment with Balcony
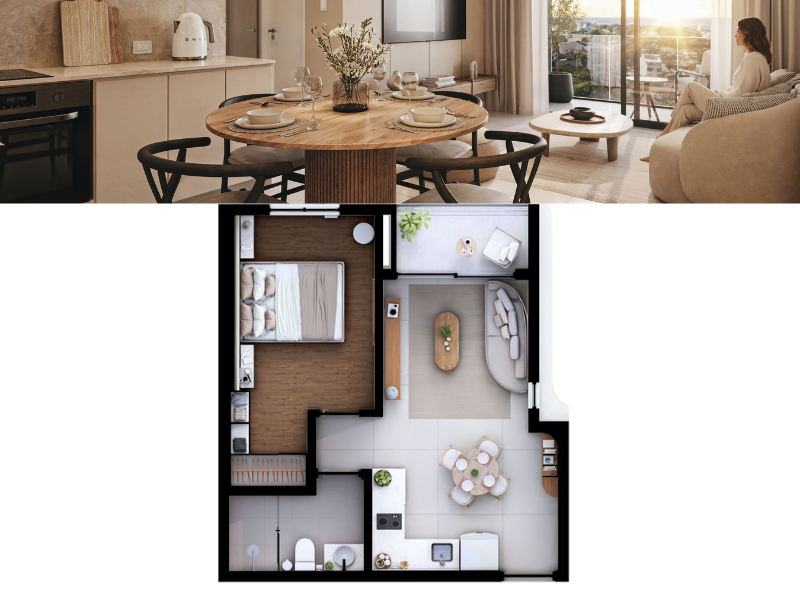
| Specification | Details |
|---|---|
| Total area |
46.45 m² |
| Layout | Bedroom – Living area – Kitchen – Dining space – Bathroom – Balcony |
| Levels |
8 to 15 |
|
Orientation |
Avda. Dr. Molas López / Campos Cervera |
1-Bedroom Apartment
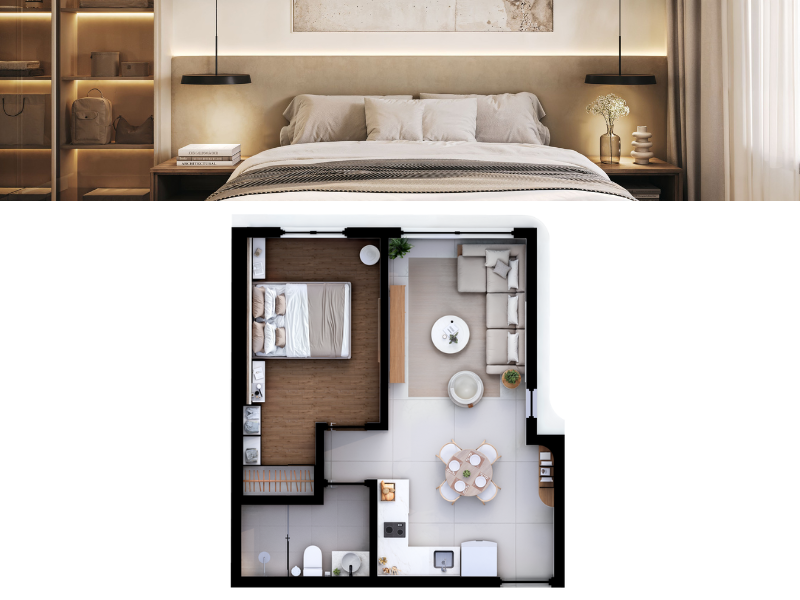
| Specification | Details |
|---|---|
| Total area |
46.45 m² |
| Layout |
Bedroom – Living area – Bathroom – Kitchen – Dining space |
| Levels |
16 to 30 |
|
Orientation |
Avda. Dr. Molas López |
Lock-Off Apartment
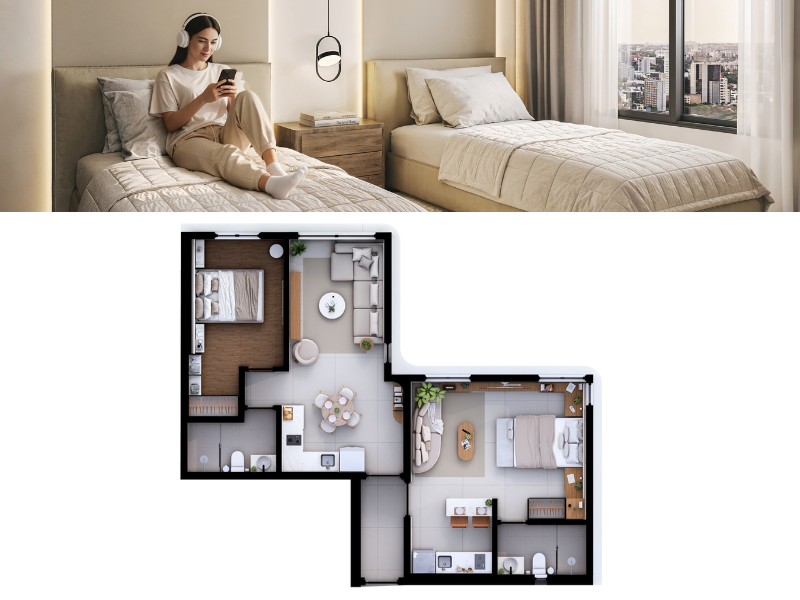
| Specification | Details |
|---|---|
| Total area |
Typology I: 84.60 m² / Typology II: 85.90 m² |
| Layout | Master Bedroom – Secondary Bedroom – Kitchen – Living & Dining area – 2 Bathrooms |
| Levels |
32 to 37 |
|
Orientation |
Avda. Dr. Molas López |
2-Bedroom Apartments
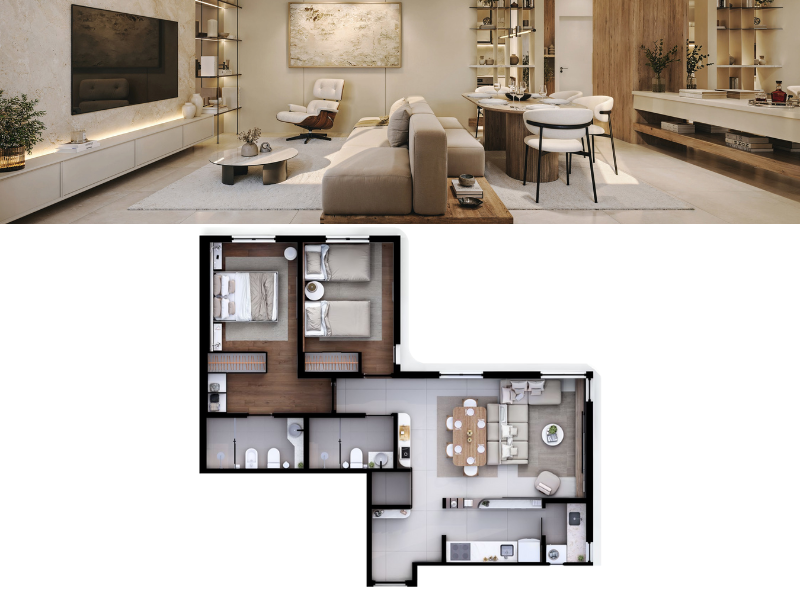
| Specification | Details |
|---|---|
| Total area |
Typology I: 84.60 m² / Typology II: 85.90 m² |
| Layout |
Master Bedroom – Secondary Bedroom – Kitchen – Living & Dining area – 2 Bathrooms – Laundry area |
| Levels |
38 to 43 |
|
Orientation |
Avda. Dr. Molas López |
PENTHOUSE
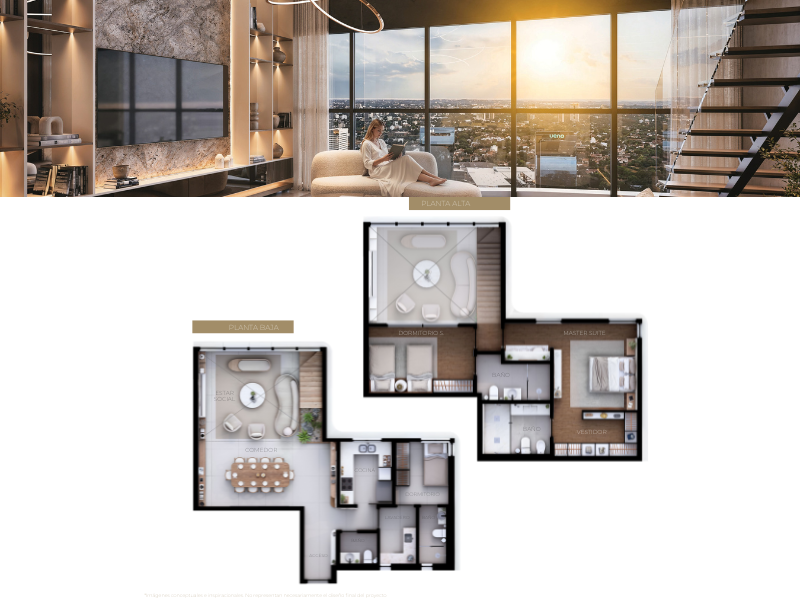
| Specification | Details |
|---|---|
| Total area |
152.70 m² |
| Layout | Master Suite with Walk-in Closet – Secondary Bedroom – Kitchen – Living Room – Dining Area – Laundry Room – Service Bedroom – Private Amenities |
| Levels |
44 to 49 |
| Orientation |
Avda. Dr. Molas López |
Commodities
Zen Area
Children’s Playground
Outdoor Games Area
Swimming Pool for Adults and Children
Massage Room
Cinema
Club House
Restaurant
Apartment Cleaning Service
Solarium
Pet Area
Elevated Natural Park
Gym
Hydro Lounge
Children’s Playroom
Working station
Electric Vehicle Charging Station
Rental and Short-Term Lease Management
Pool Bar
Outdoor Gym
Spa with Jacuzzi and Massage Area
Gender-Specific Saunas
Hair Salon
Teen Lounge
Gourmet Barbecue Pavilions
Car Wash Station
MARKET VALUES
| Typology | Market Supply | Market Demand | Market Price (USD) | Difference |
|---|---|---|---|---|
| Studio | 18% | 13% | $94,209 | -22%* |
| 1-Bedroom Apartment | 28% | 51% | $105,068 |
-32%* |
| 2-Bedroom Apartment | 54% | 36% |
$204,446 |
-25%* |
Flexible Payment Options
Bank Transfers
Credit/Debit Card (TPAGO)
International Bank Transfers (SWIFT)
Cryptocurrencies
Credit/Debit Card (POS)
Cash
Payment plan
20%
Down payment
70%
During construction
10%
After delivery
The advantages of MOA REAL ESTATE
Access to the best units
Best prices guaranteed
No agency commission
Adress
City: Asunción 001532, Paraguay
Avda. Molas Lopez esq/ Campos Cervera

