
Aura
by AVANZA
Aura : The purest form of living.
It is chosen in every line, every texture, every proportion.
Aura was born from this idea: to design a building that feels like breathing well.
Architecture that accompanies. That slows down the pace. That restores intention to the act of living.
Because living well can also be an everyday experience.
And that is exactly what we build.


Description
LOCATION :
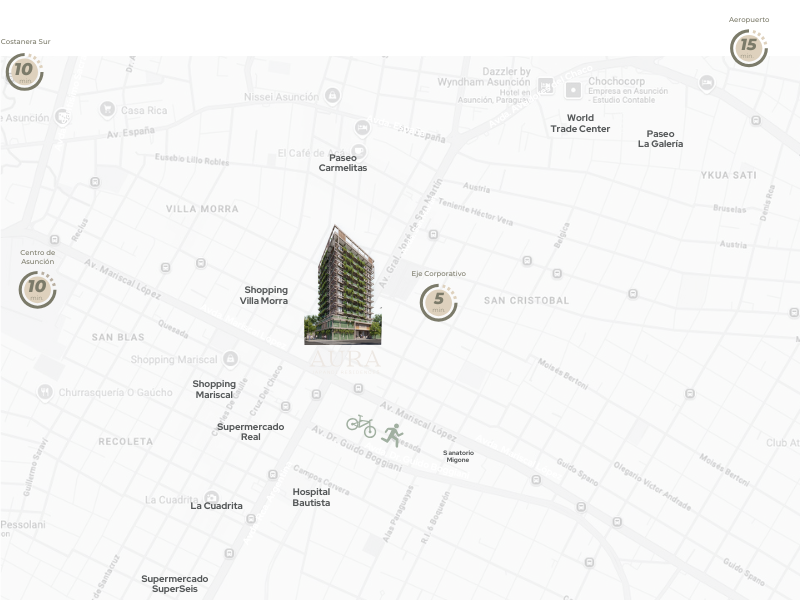
in tune with the city, but at a different pace. Aura is located in one of the most connected and dynamic areas of the city. Minutes away from everything that matters, and at the center of everything that’s happening. Because living well doesn’t always mean getting away. Sometimes, it means knowing how to build a refuge in just the right place.
An investment that breathes discernment. :
- A product with no direct competition.
A building designed with intention, offering an aesthetic and functional concept that didn’t exist in the local market until now.
• A premium and connected area.
The perfect spot: close to everything, yet far enough to live better.
• A unique design that ensures high occupancy.
It’s not just about square meters. It’s the kind of design that turns into both choice and return.
• High projected demand.
Location, design, and concept created for a new generation of guests seeking something different — and willing to pay for it.
• Professional management with visible results.
We operate units under a rental pool system, with proven occupancy and sustained performance.
• A brand concept that elevates product value.
Aura combines design, name, and narrative that enhance desirability and profitability.
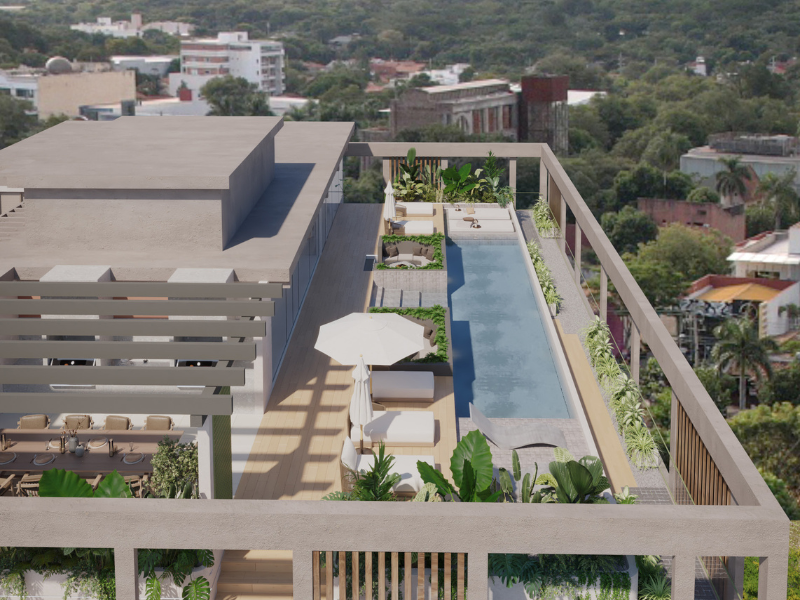
Designed to breathe differently.
Aura understands that what we inhabit also inhabits us.
That’s why its common spaces are not an addition,
but a form of emotional architecture.
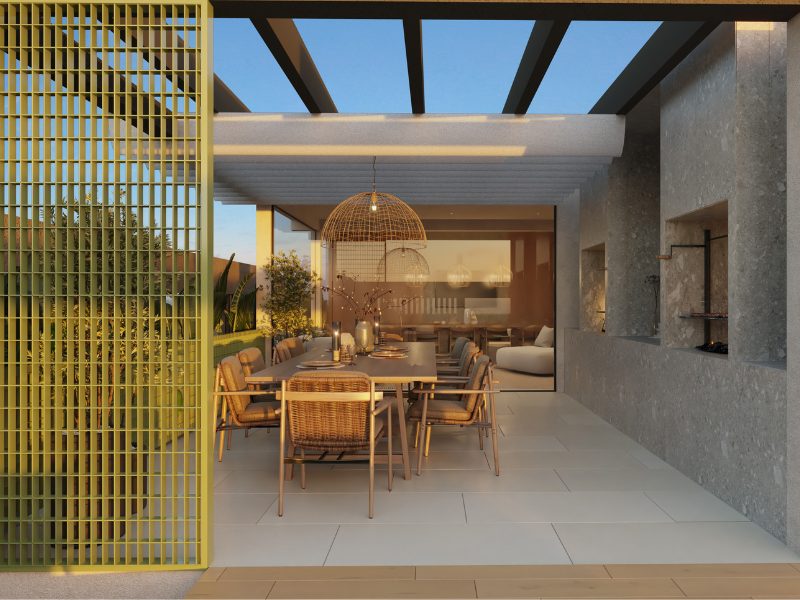
At the top, this intention becomes a sensory experience:
water, fire, air, earth, and ether.
Five elements, one purpose:
to activate the body, calm the mind, and elevate the everyday.
Water · Fire · Air · Earth · Ether
Studio
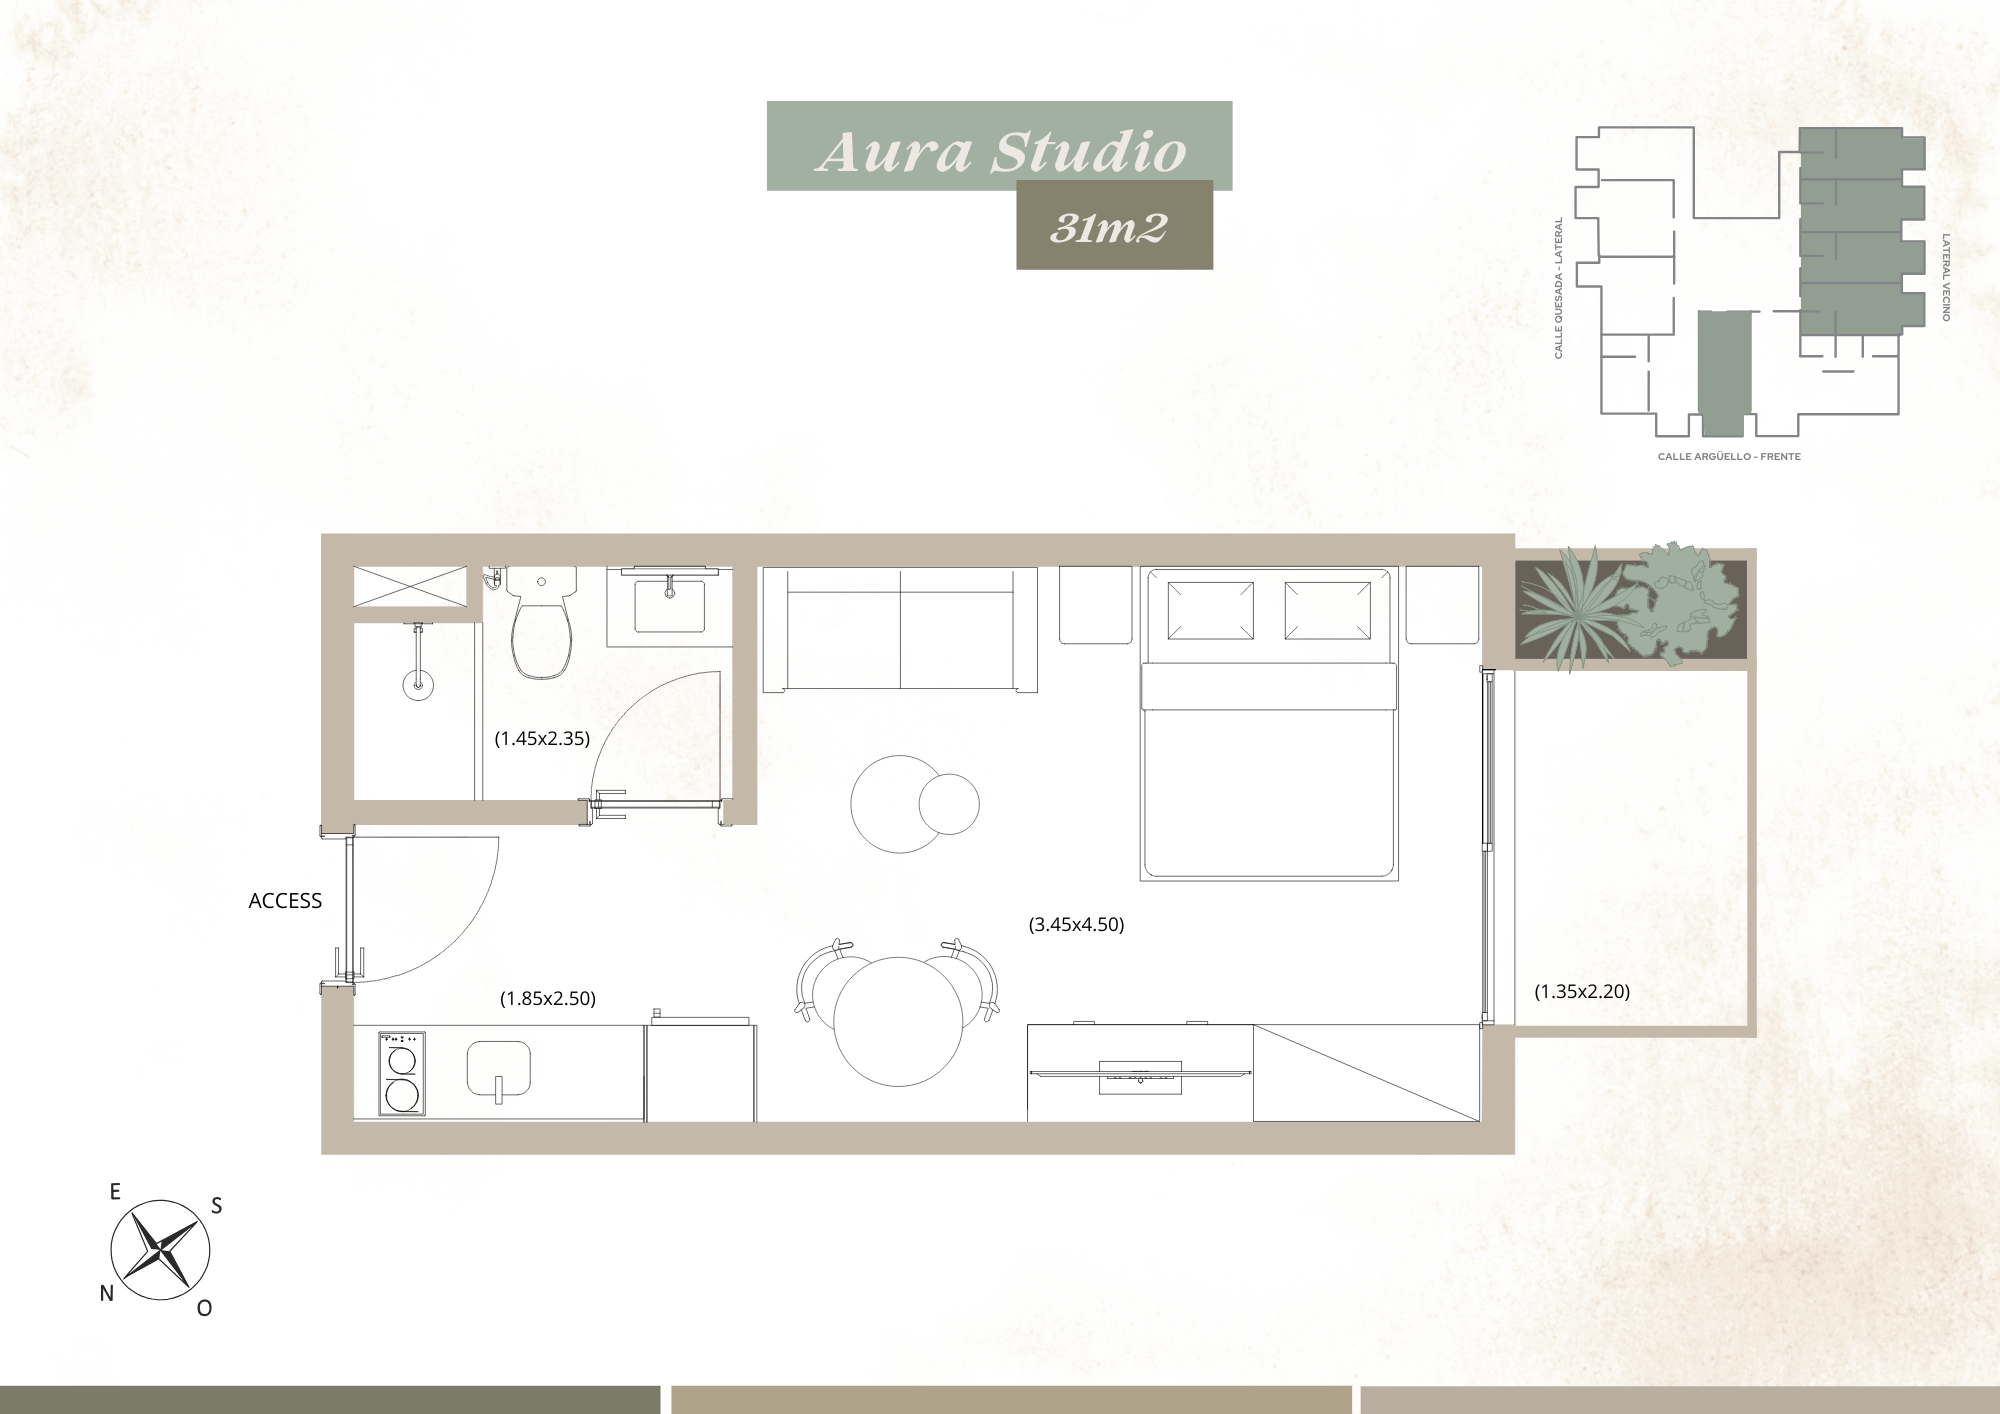
| Specification | Details |
|---|---|
| Layout From |
Bathroom → 1.45 × 2.35 = 3.41 m² Kitchen → 1.85 × 2.50 = 4.63 m² Living-Bedroom → 3.45 × 4.50 = 15.53 m² Balcony → 1.35 × 2.20 = 2.97 m² |
Studio
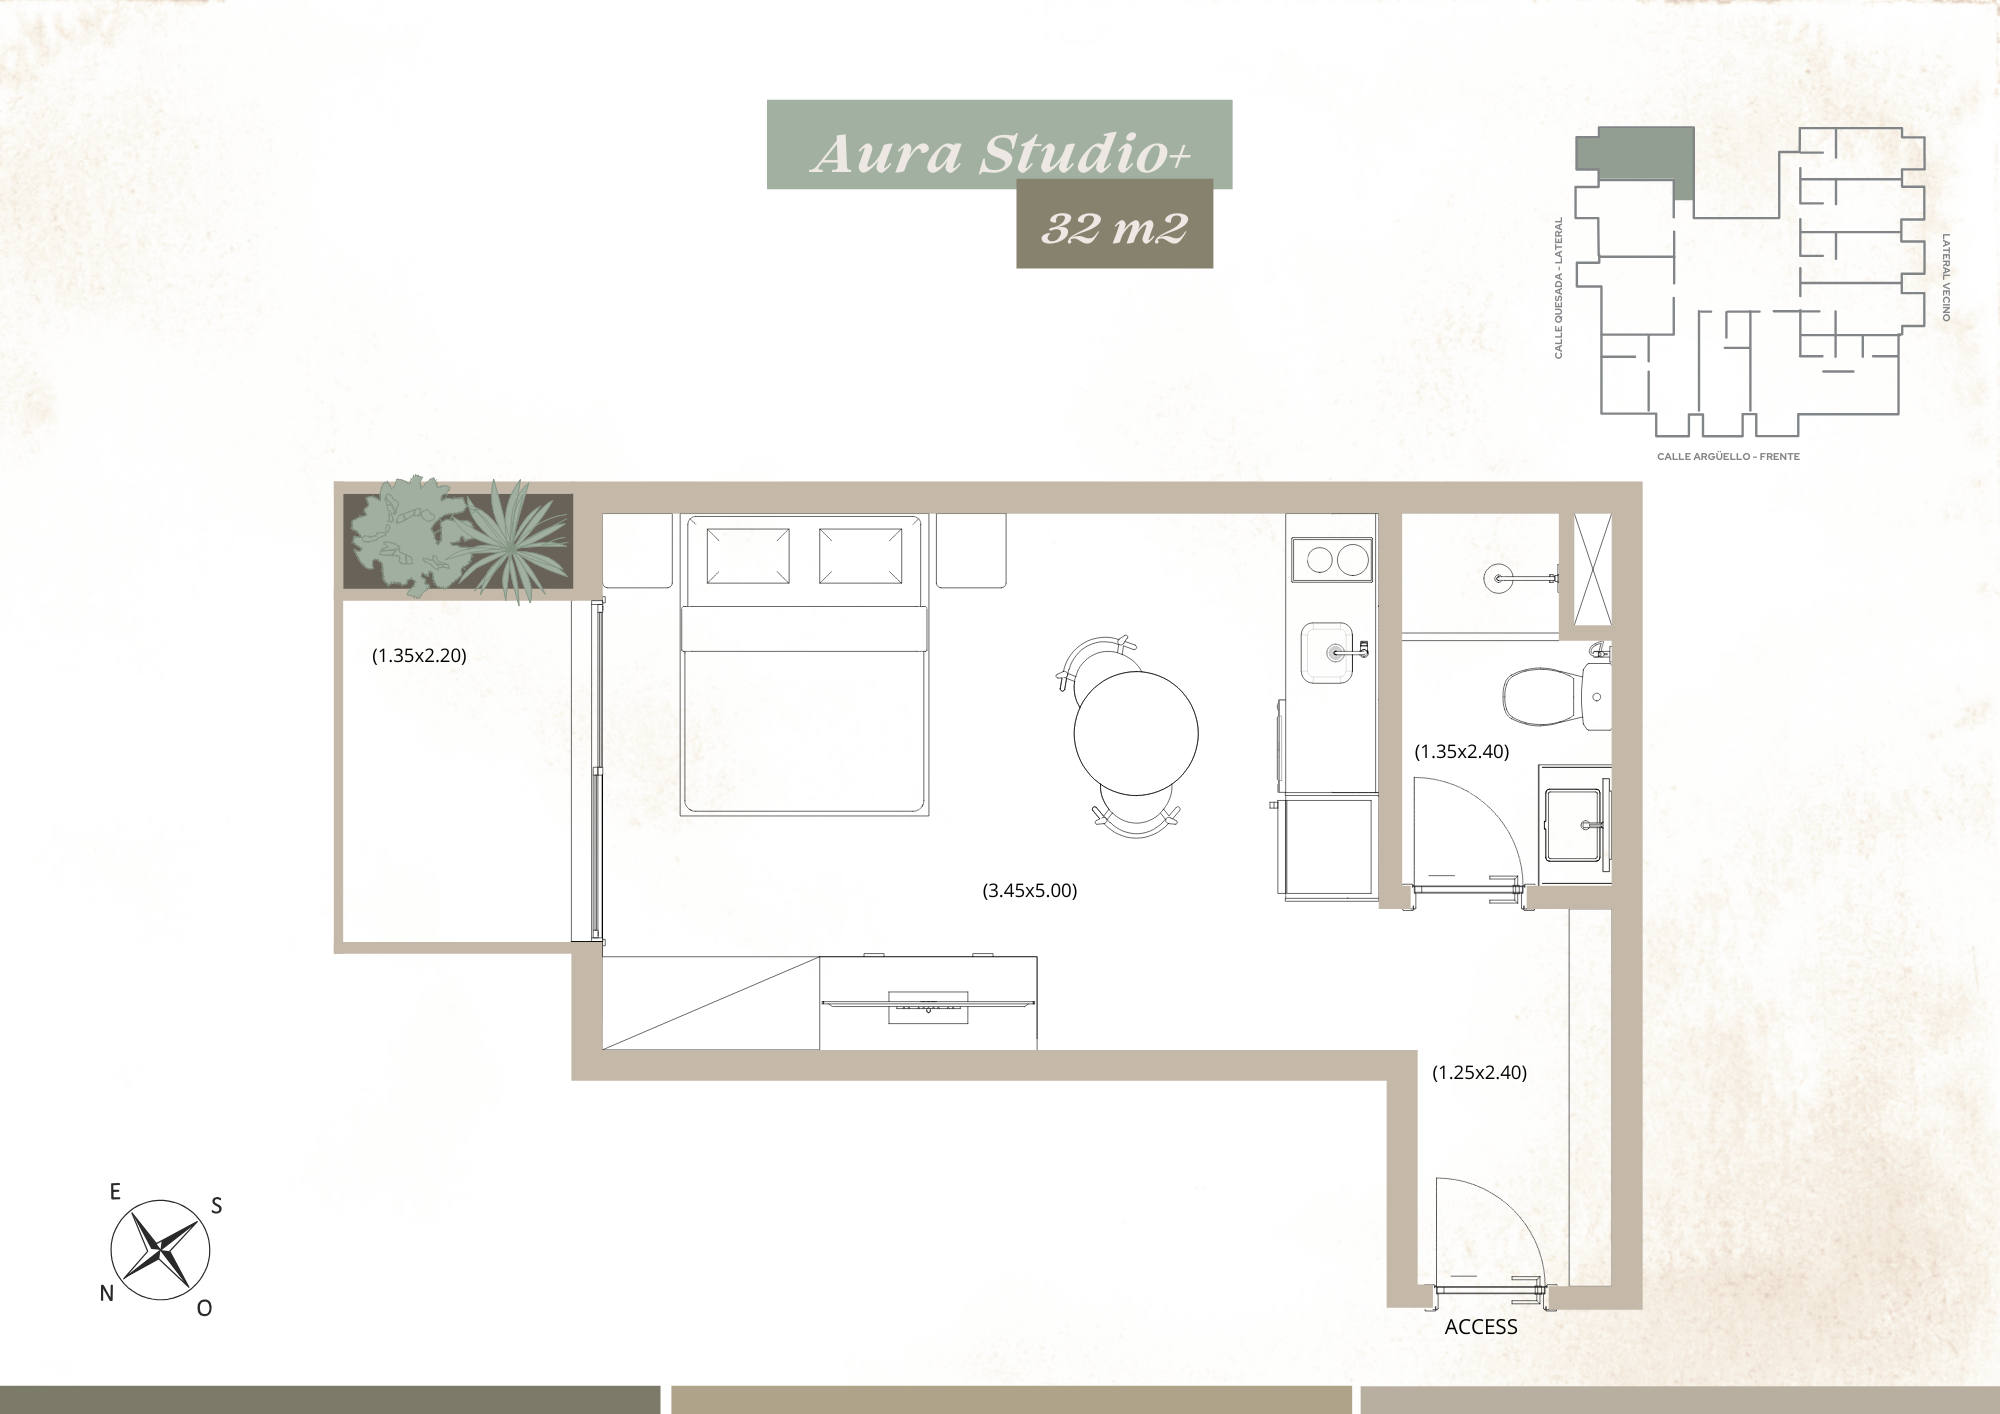
| Specification | Details |
|---|---|
| Layout From |
Bathroom → 1.35 × 2.40 = 3.24 m² Entrance Hall → 1.25 × 2.40 = 3.00 m² Bedroom-Kitchen → 3.45 × 5.00 = 17.25 m² Balcony → 1.35 × 2.20 = 2.97 m² |
One
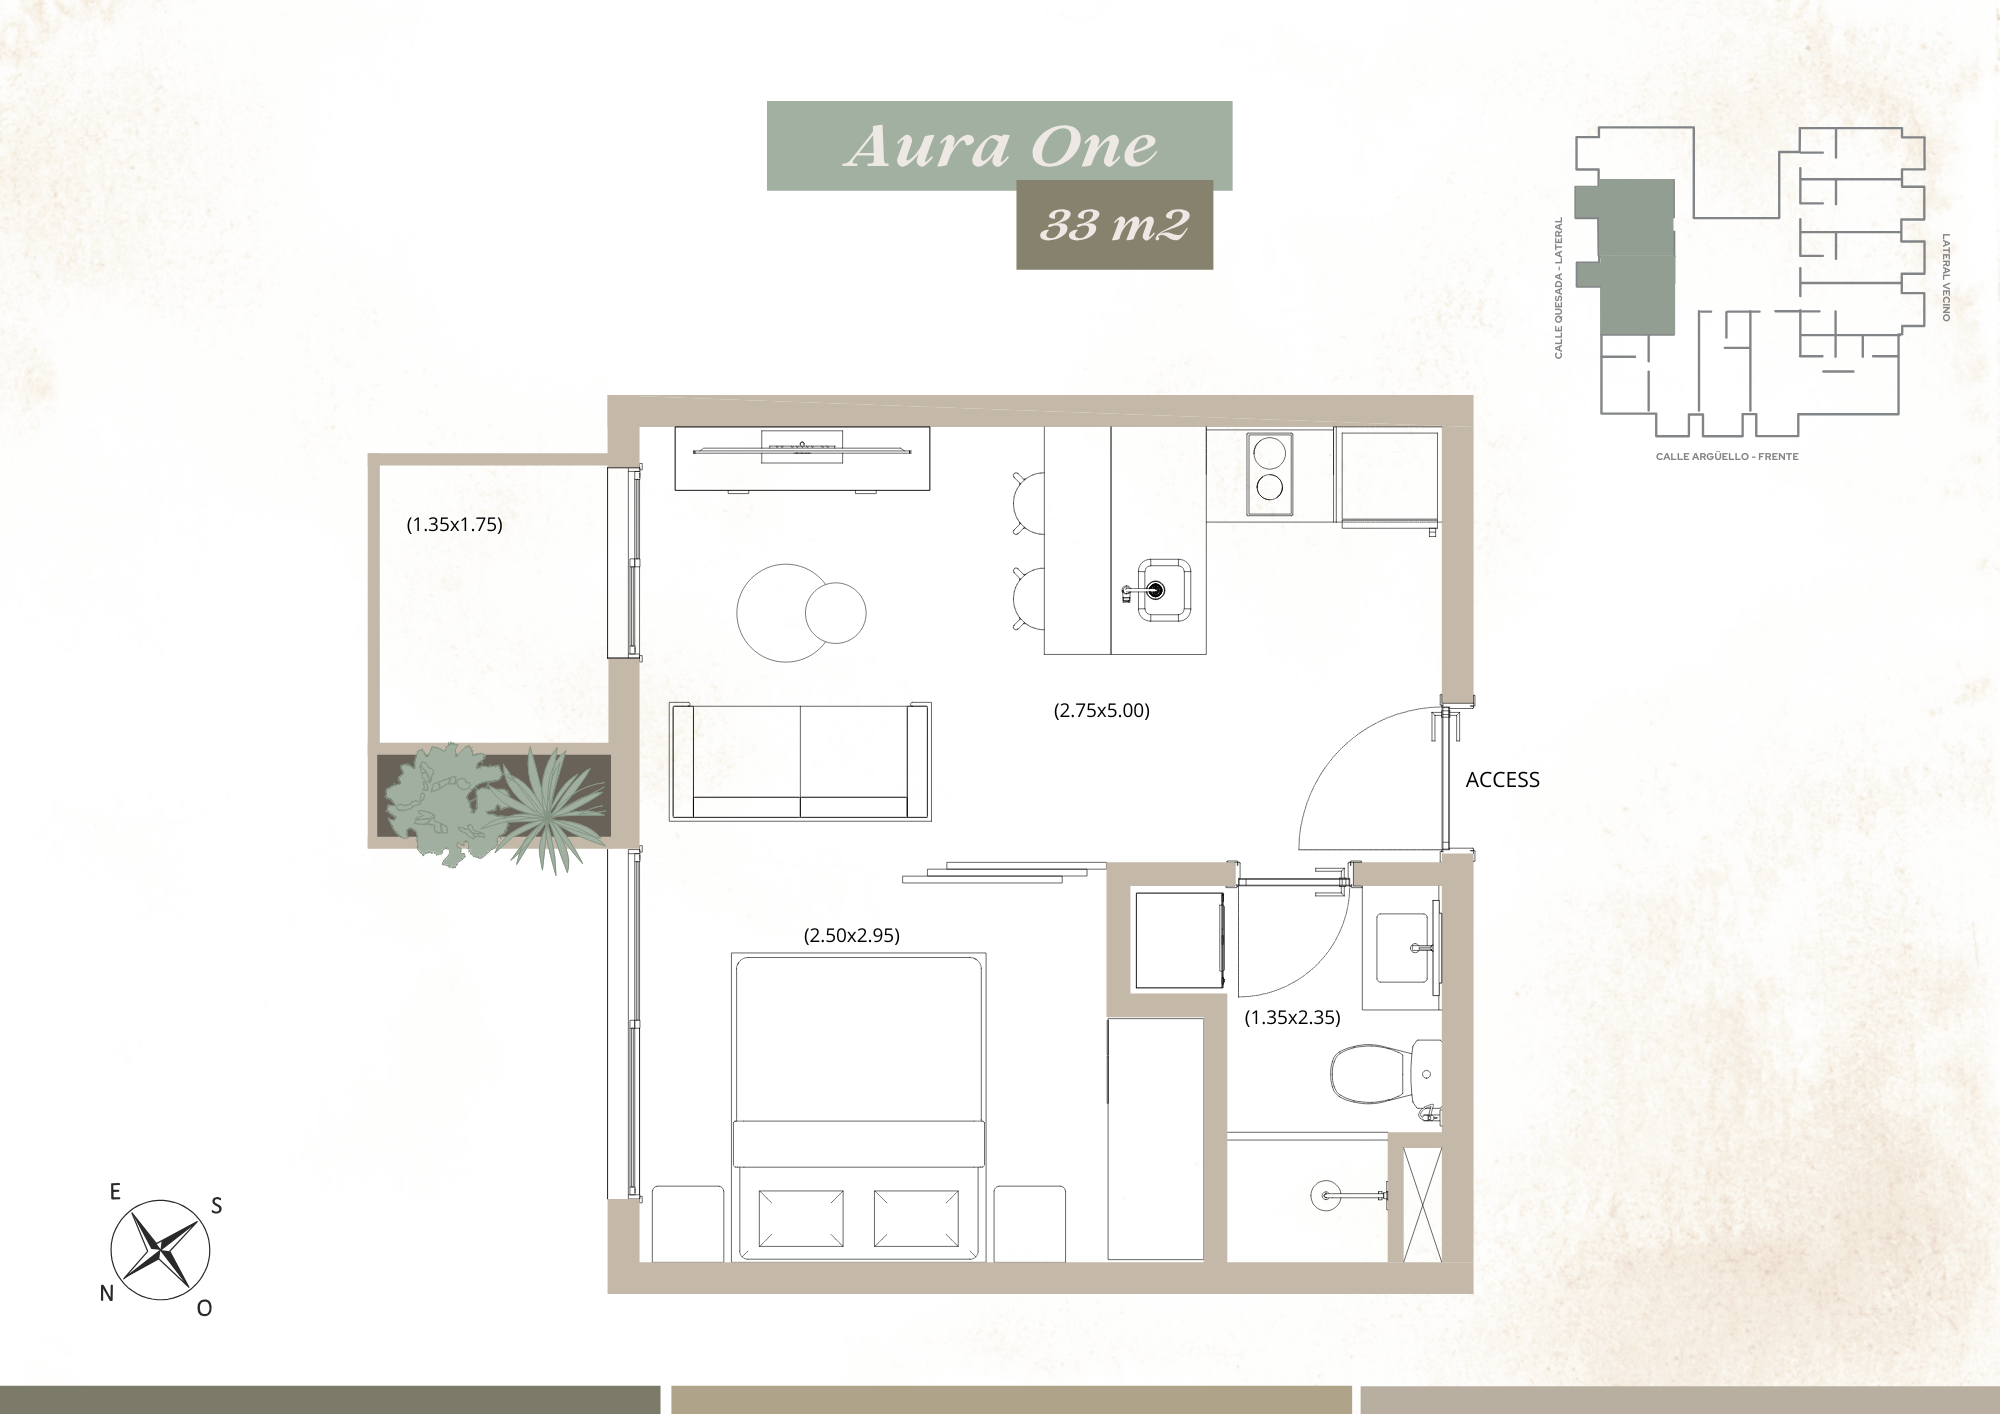
| Specification | Details |
|---|---|
| Layout From |
Bathroom → 1.35 × 2.35 = 3.17 m² Bedroom → 2.50 × 2.95 = 7.38 m² Living Room-Kitchen → 2.75 × 5.00 = 13.75 m² Balcony → 1.35 × 1.75 = 2.36 m² |
One+
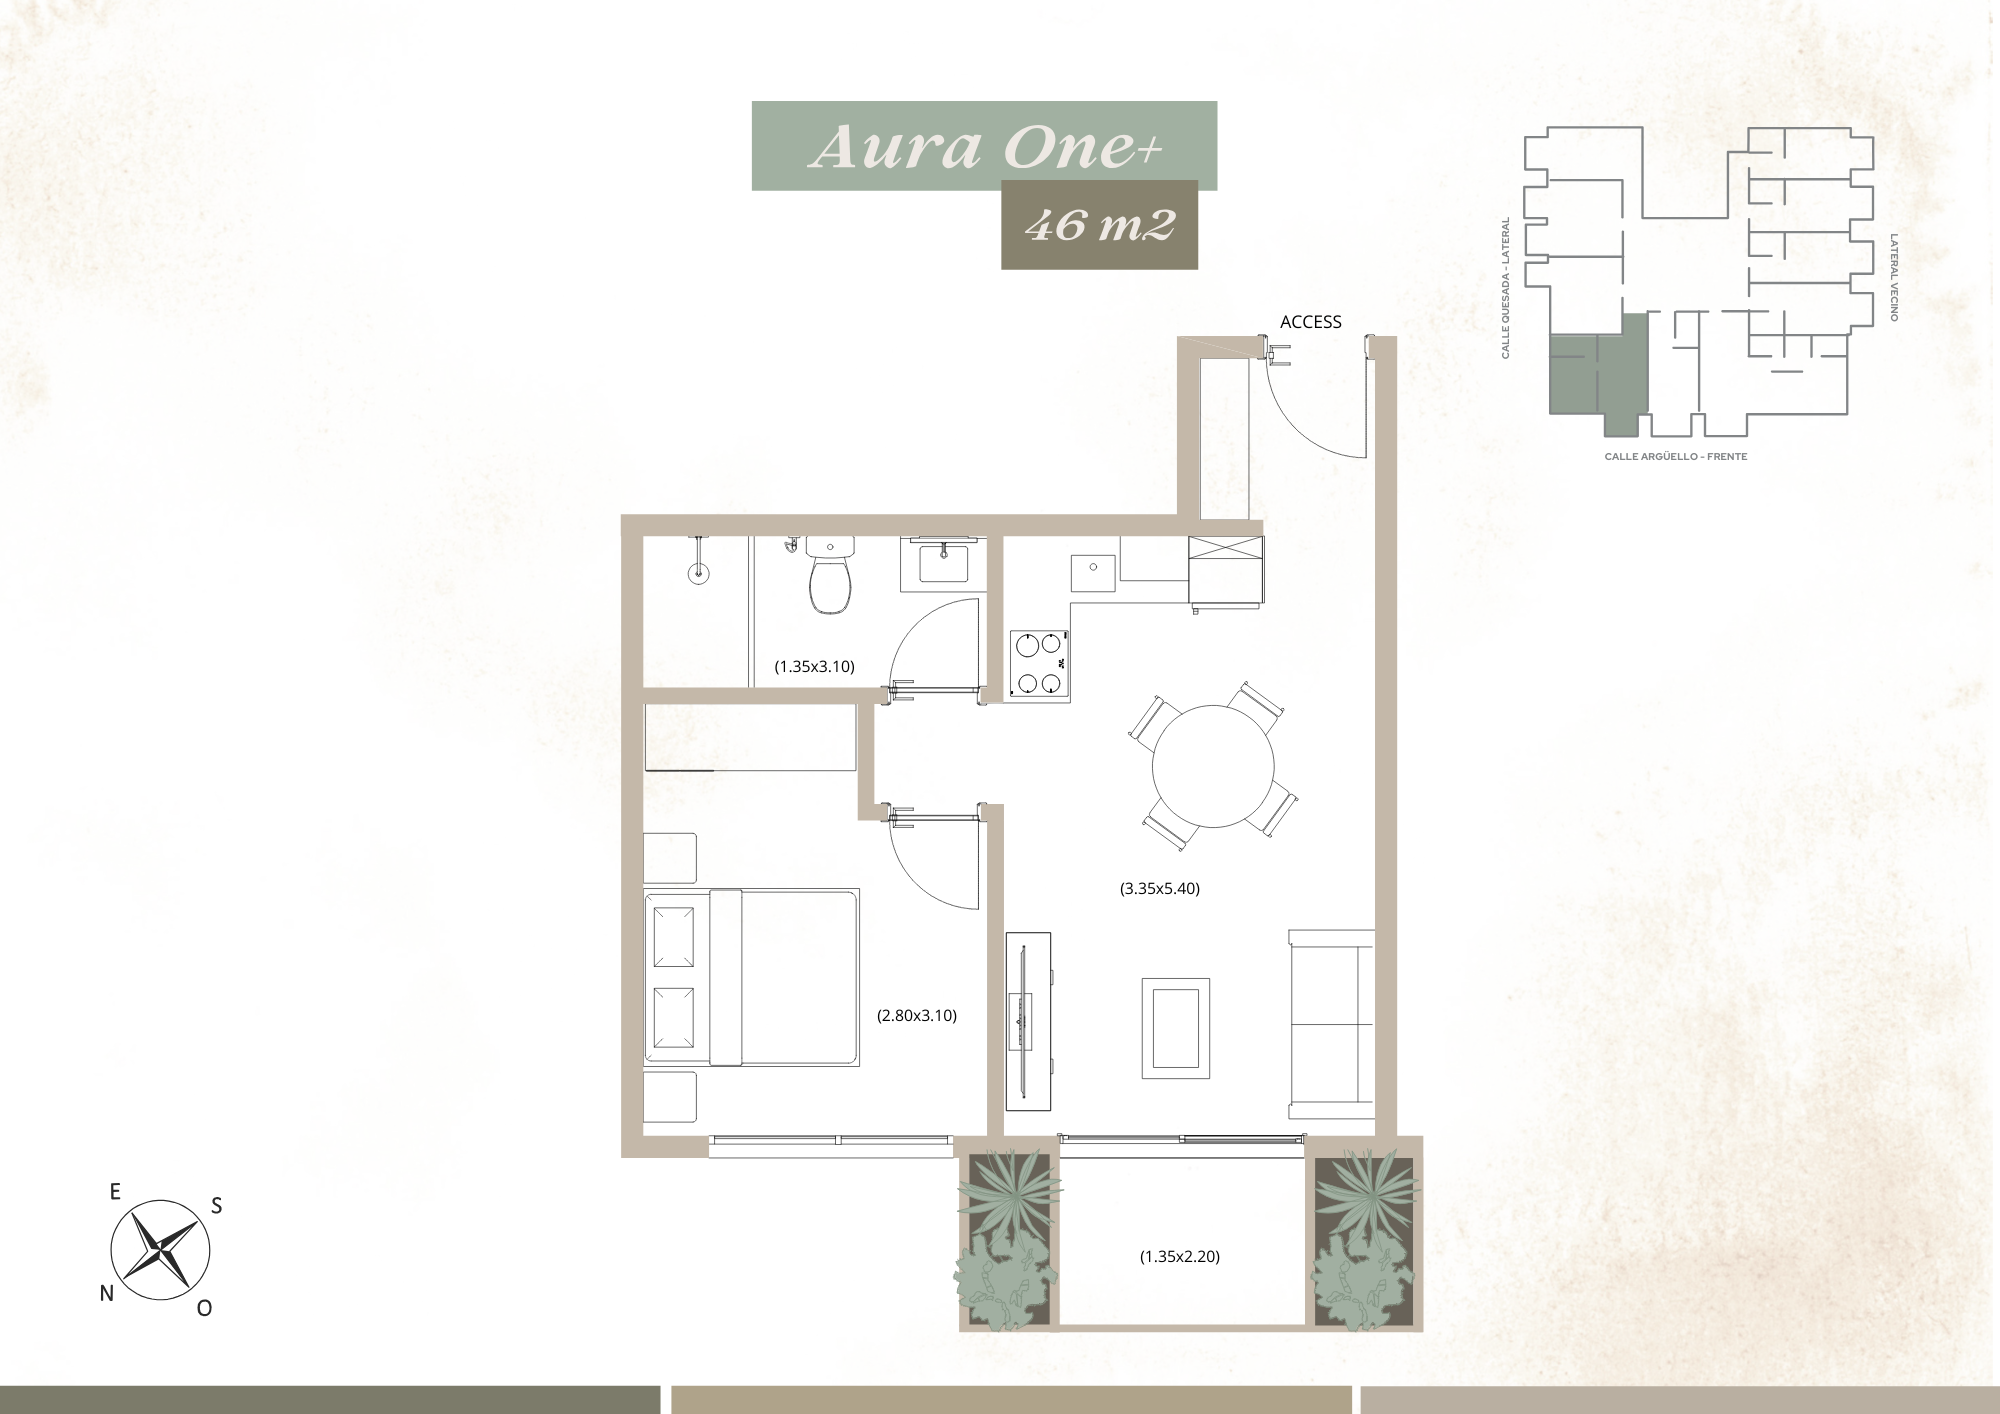
| Specification | Details |
|---|---|
| Layout From |
Bathroom → 1.35 × 3.10 = 4.19 m² Bedroom → 2.80 × 3.10 = 8.68 m² Living Room-Kitchen → 3.35 × 5.40 = 18.09 m² Balcony → 1.35 × 2.20 = 2.97 m² |
Suite
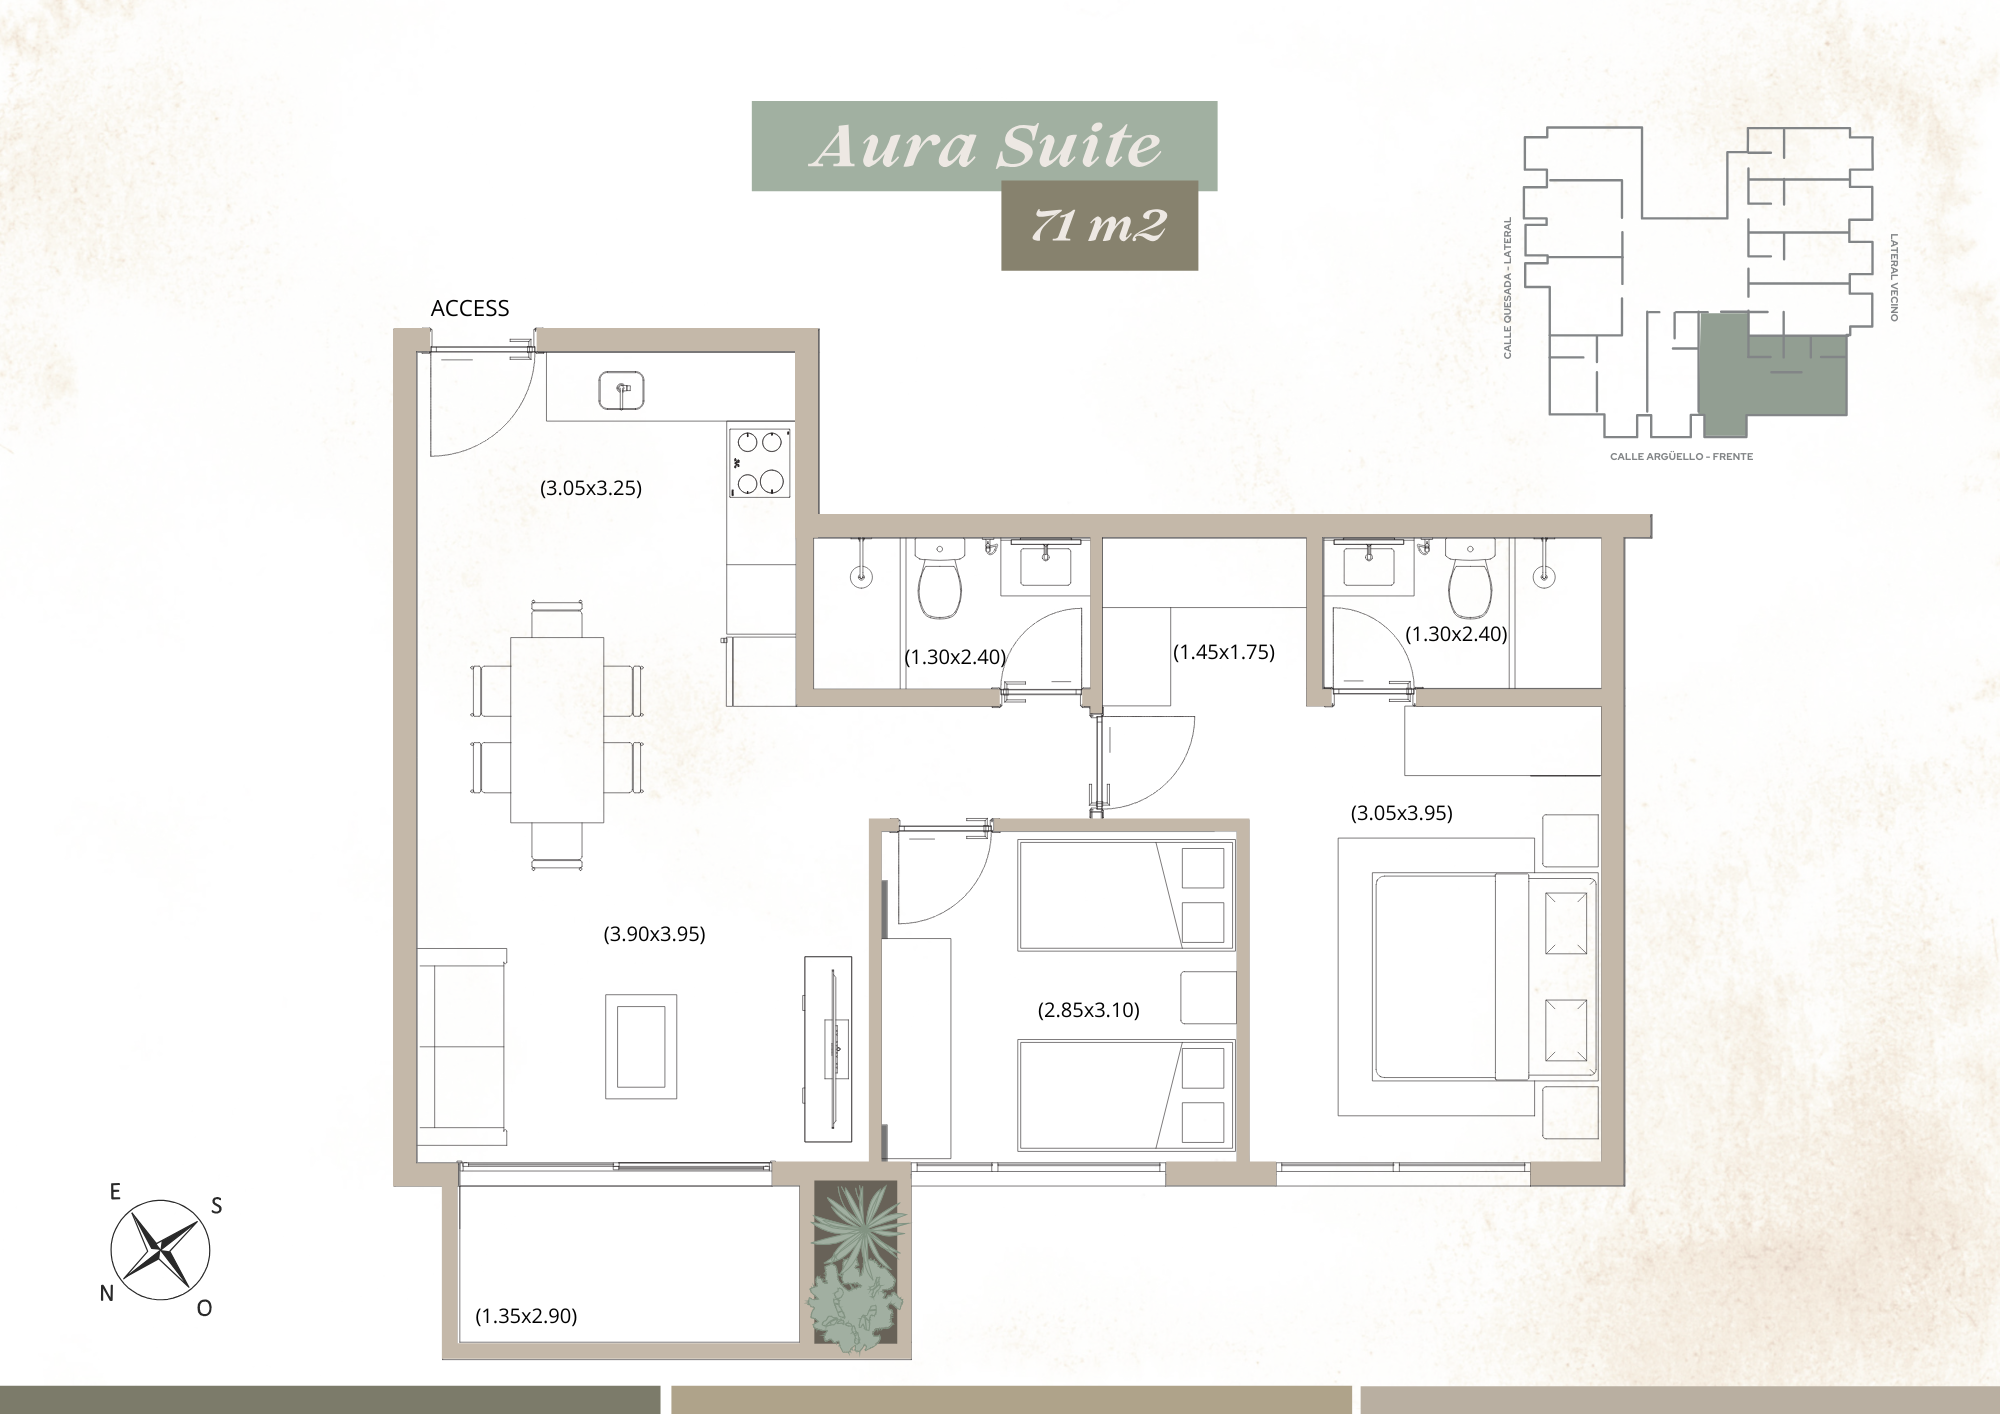
| Specification | Details |
|---|---|
| Layout From |
Kitchen → 3.05 × 3.25 = 9.91 m² Living-Dining Room → 3.90 × 3.95 = 15.41 m² Bathroom 1 → 1.30 × 2.40 = 3.12 m² Dressing Room → 1.45 × 1.75 = 2.54 m² Bathroom 2 → 1.30 × 2.40 = 3.12 m² Bedroom 1 → 2.85 × 3.10 = 8.84 m² Bedroom 2 → 3.05 × 3.95 = 12.05 m² Balcony → 1.35 × 2.90 = 3.92 m² |
Commodities
Panoramic Pool
Multipurpose Room
BBQ area
Lobby
Laundry
Massage Room
Wellness Center
Panoramic Walkway
Meeting Points
Rooftop
Lounge with Fire Pit
Gym
Spa
Tea Nook
Payment plan
20%
Down payment
70%
During construction
10%
After delivery
The advantages of MOA REAL ESTATE
Access to the best units
Best prices guaranteed
No agency commission
Adress
Address : Quesada 5516
City: Asunción 001416, Paraguay

