
CIVIS XI
by CIVIS
CIVIS XI
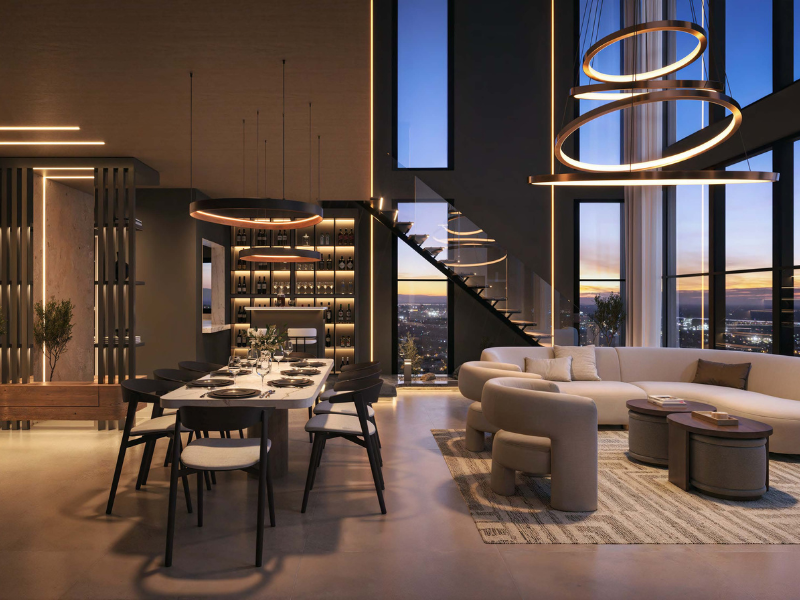
CIVIS XI is a constantly evolving entity that grows, adapts and reacts to its surroundings. It is the manifestation of a new era in architecture, where buildings cease to be inert and become living organisms that interact with those who inhabit them.
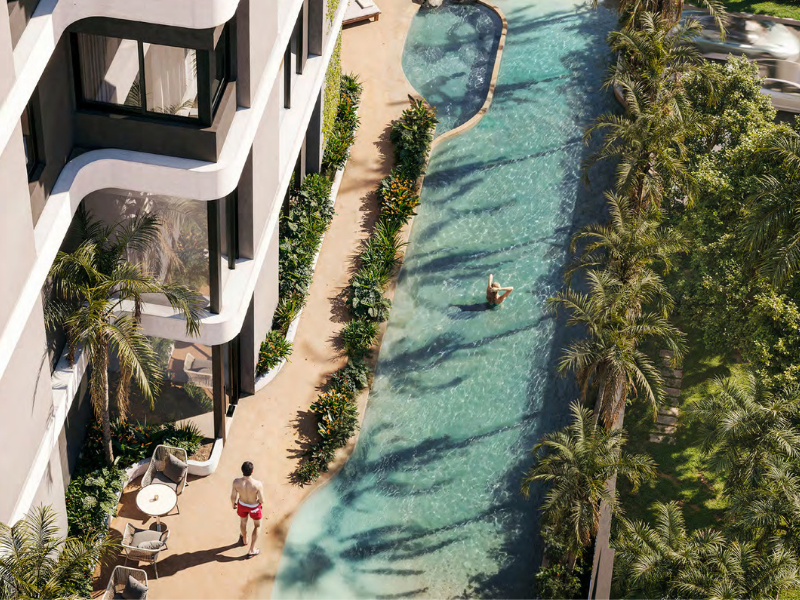
The epicenter of a new way of life
In the heart of the city emerges CIVIS XI, a building that goes beyond traditional architecture to become a symbol of urban evolution. With spaces that enhance wellness, EDGE certification for lower environmental impact, and a design that redefines the skyline, this project represents the future of community living. The connection to nature, energy efficiency and integration of advanced technology create an ecosystem where the city is experienced in a completely new way.
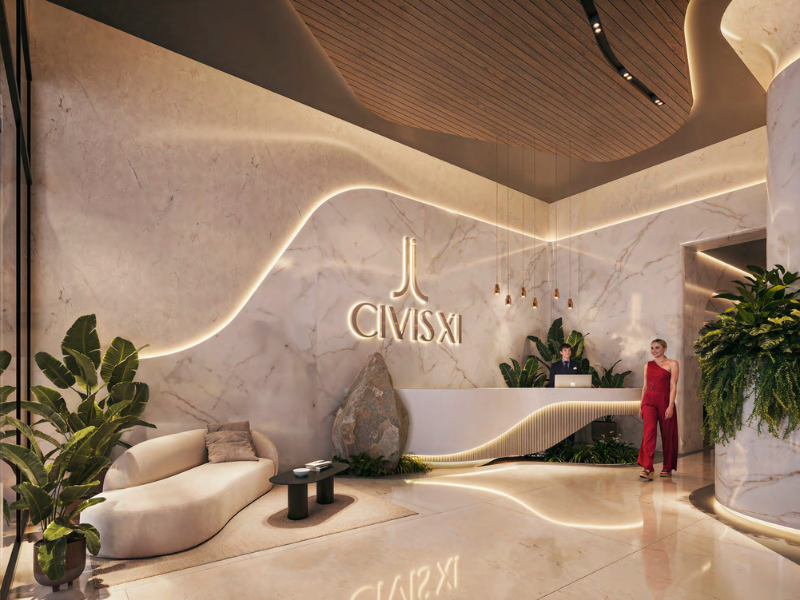
CIVIS XI is a statement of principle. Its imposing design reconfigures the city’s skyline, but its true innovation lies in how it transforms life within it. Every aspect of the building optimizes the use of resources, integrating sustainable mobility, energy efficiency and spaces designed to enhance well-being. A new icon that redefines the city’s skyline and marks the future of sustainable architecture.

Description
-
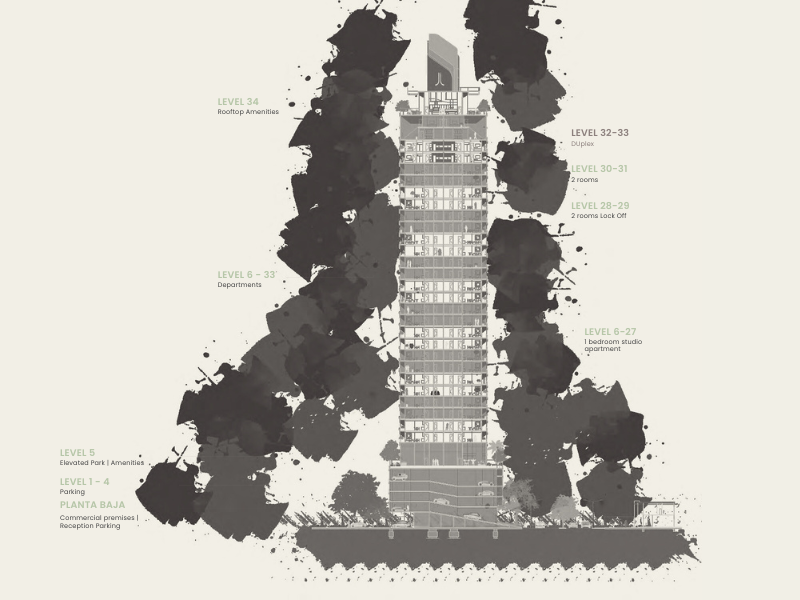
Total Number of Apartments: 196 units
-
Studios (Monoambientes): 88 units
-
1-Bedroom Units: 88 units
-
2-Bedroom Lock-Off Units: 8 units
-
2-Bedroom Units: 8 units
-
3-Bedroom Duplex Units: 4 units
-
-
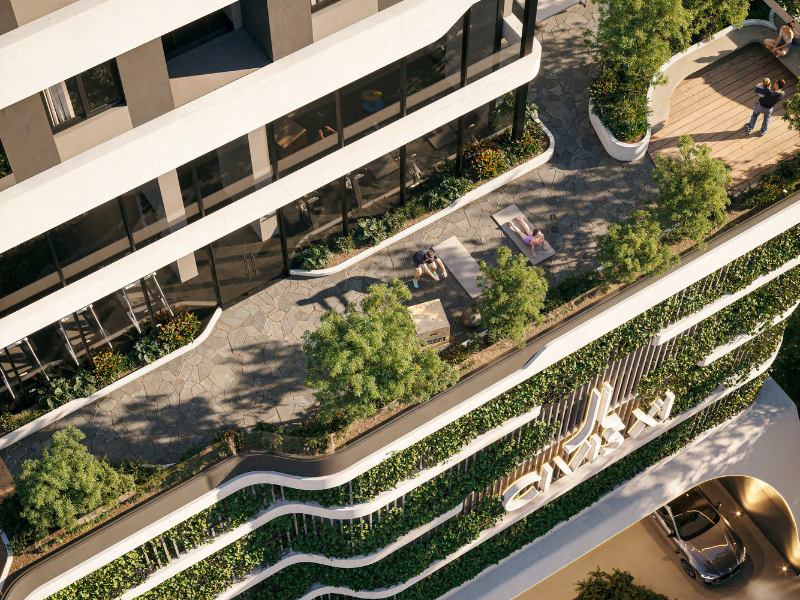
Natural Elevated Park: Over 500 m²
Surfaces of the apartments
| Type of goods | Surface |
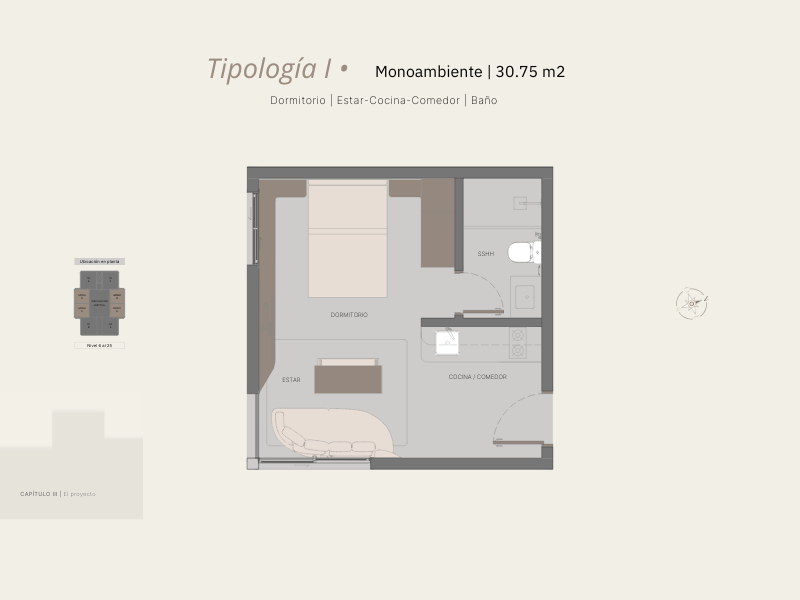
| Typology I : Studio | 30.75 m2 |
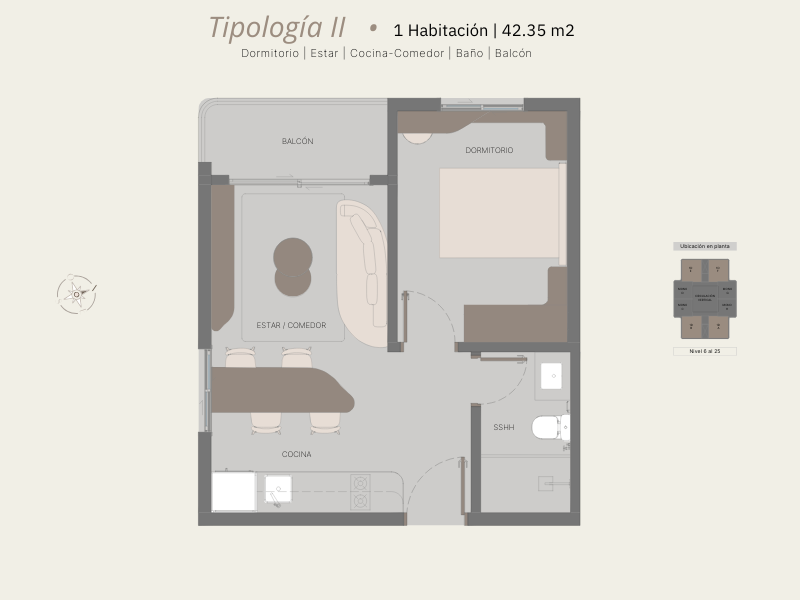
| Typology II : 1 Bedroom | 42.35 m2 |
| Typology III : 2 Bedrooms | 76.70 m2 |
| Typology IV : 2 Bedrooms | 76.70 m2 |
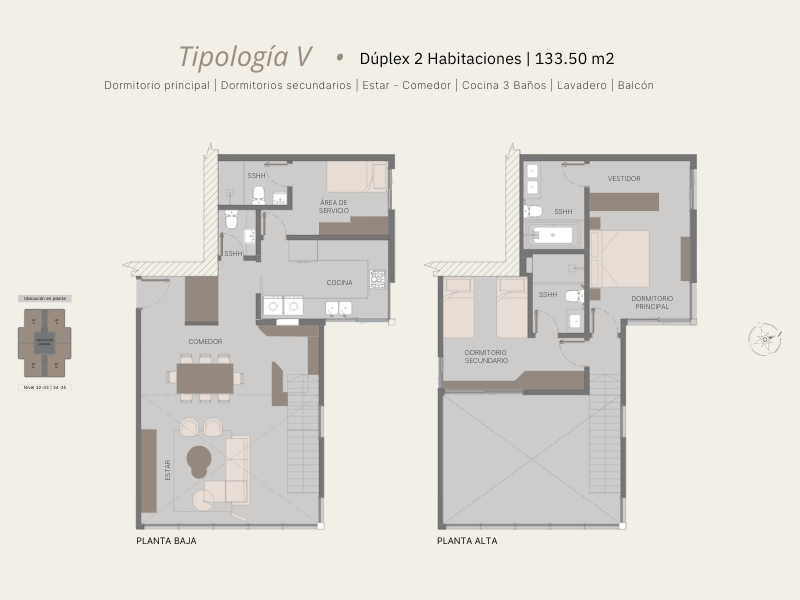
| Typology V : Duplex Bedroomsx 2 | 133.50 m2 |
Prices of the apartments
| Type of goods | Price |
| Studio | $ 61.500 |
| 1 Bedroom | $ 82.583 |
| 2 Bedrooms | $ 144.312 |
| 2 Bedrooms lock off | X |
| Duplex 2 Bedrooms | X |
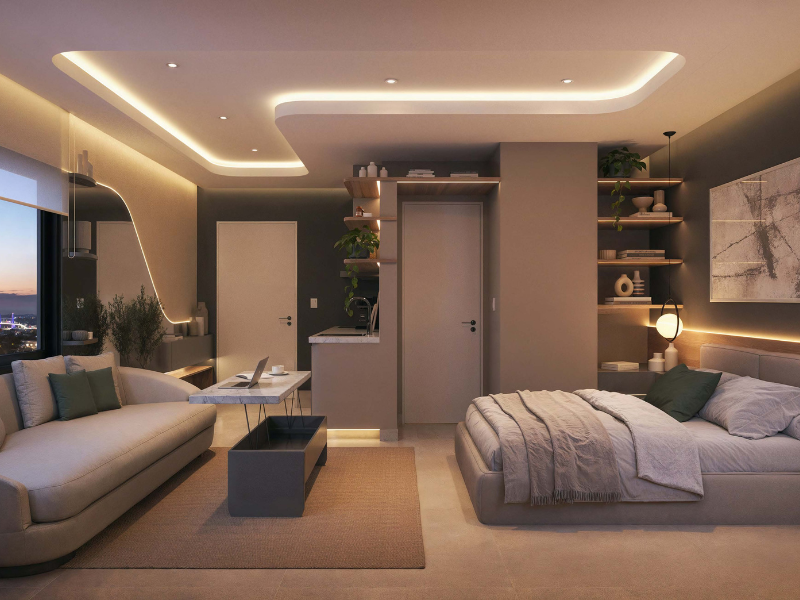
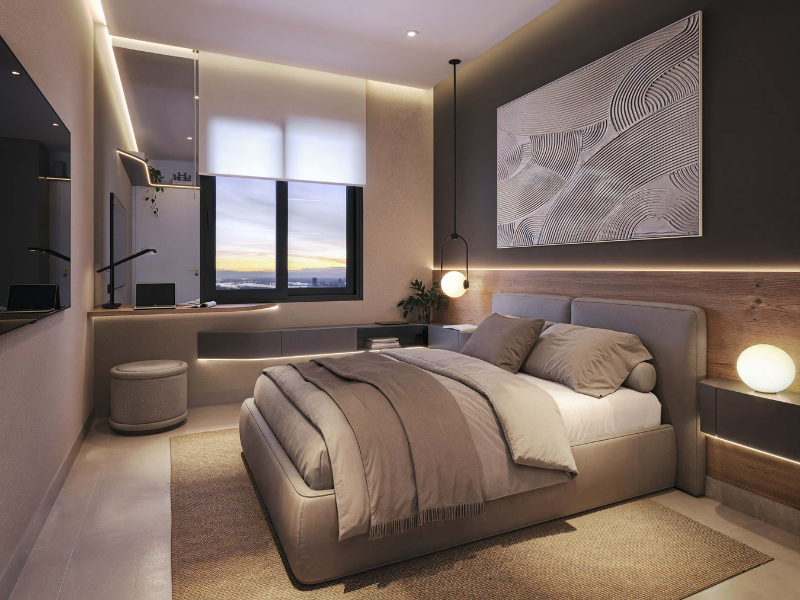
Typology I – Single Room : 30.75 m2
Typology II – 1 Bedroom : 42.35 m2
Typology II – 1 Bedroom : 42.35 m2
Typology III – 2 Bedrooms : 76.70 m2
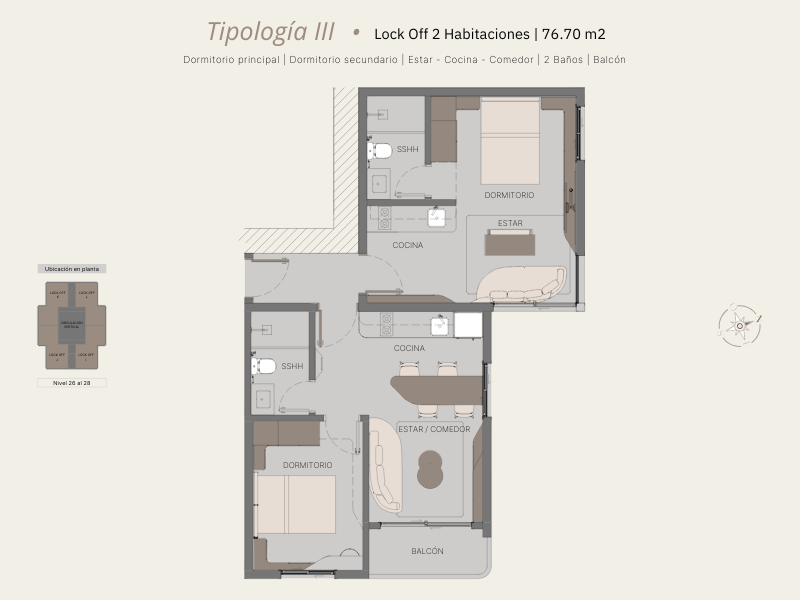
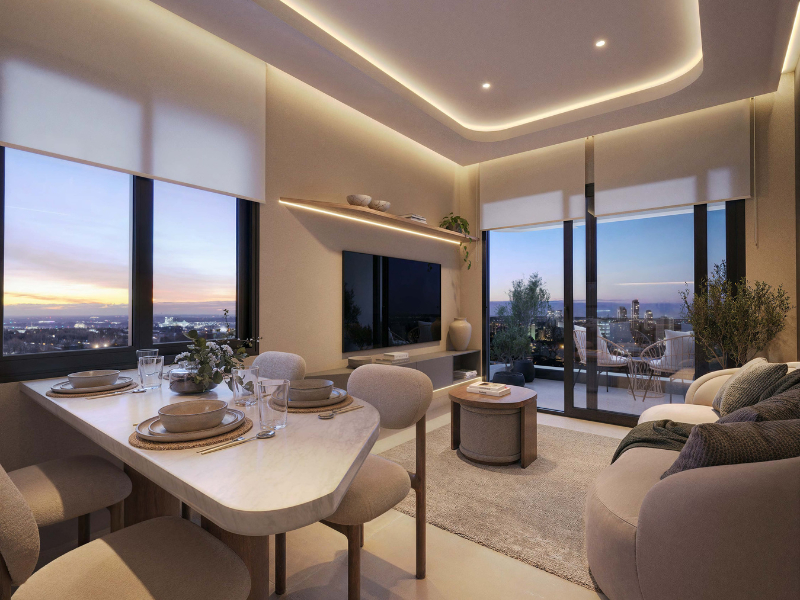
Typology IV – 2 Bedrooms : 76.70 m2
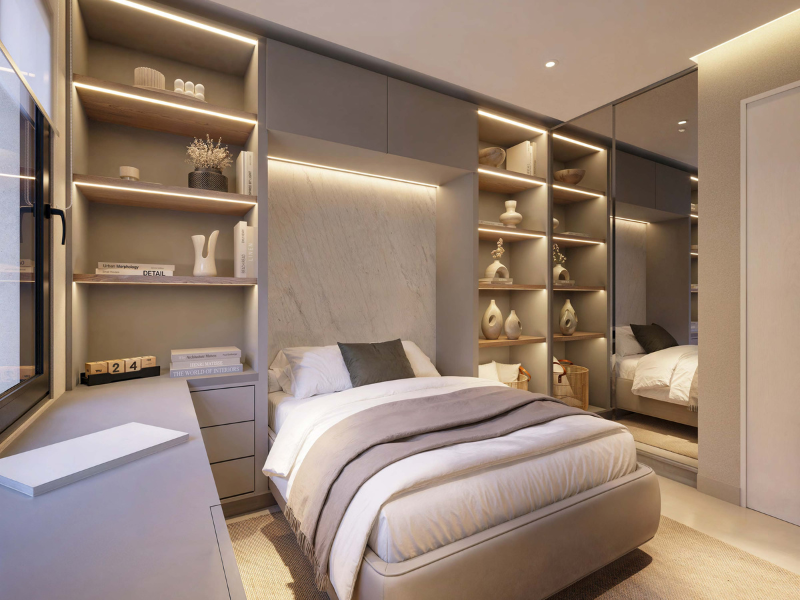
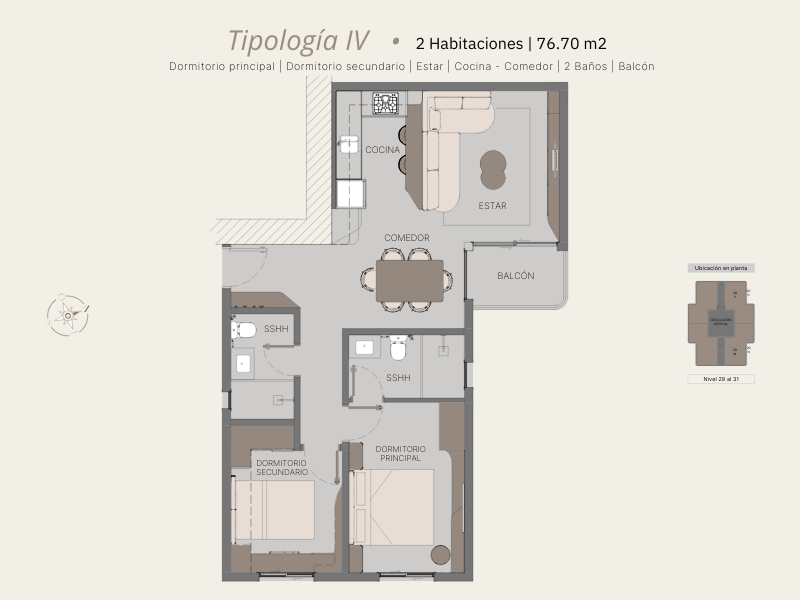
Typology IV – 2 Bedrooms : 76.70 m2
Typology V – Duplex Bedrooms 2 : 133.50 m2
Commodities
Green Zone
Solarium
Sun Loungers
Natural Elevated Park
Swimming Pool for Adults and Children
Pool Bar
Outdoor Gym
Natural Rest Area
Outdoor Games (Ping Pong)
Zen Area (Yoga)
Pet Area
Children’s Playground
Wellness Area
Spa with Jacuzzi
Indoor Gym
Massage Room
Hair Salon
Gender-Specific Saunas
Ecumenical Space
Entertainment & Fun
Cinema
Kids’ Area
Business Center
Common Areas
Laundry Room
Smart Technology in Common Areas
Restaurant
Commercial Spaces
Payment plan
20%
Down payment
80%
During construction
The advantages of MOA REAL ESTATE
Access to the best units
Best prices guaranteed
No agency commission
Adress
Address : Avenue General San Martin et Agustin Pio Barrios
Neighbourhood: Las Lomas
City: Asunción

