
YKUA SATI Tower 1 & 2
by CREO
YKUA SATI Tower 1 & 2
A living space designed to connect you with nature and modern life.
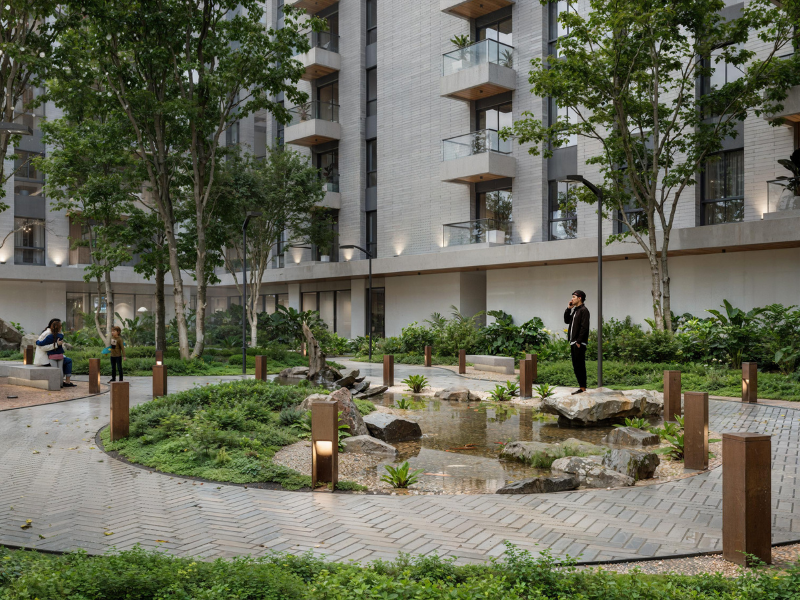
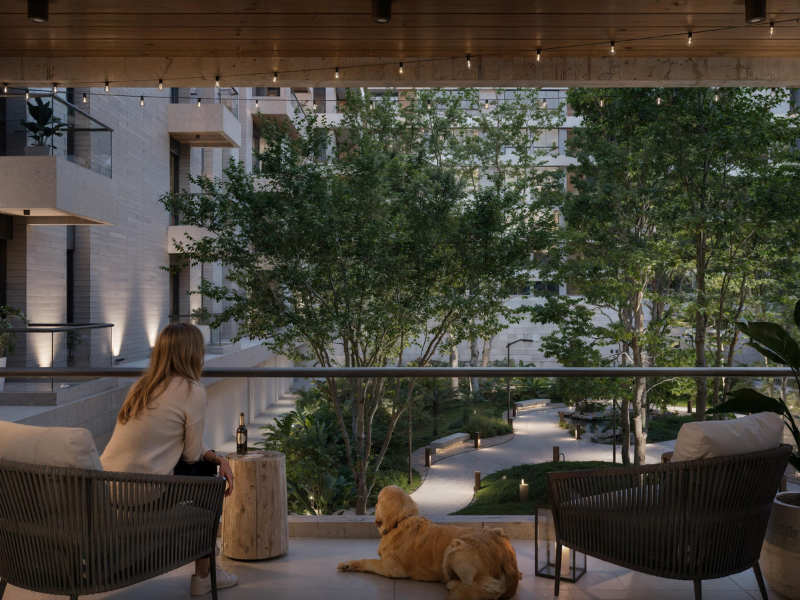
Enjoy 900 m² of landscaped inner courtyard, surrounded by exclusive common areas: swimming pools, gym, coworking space, barbecue areas (quinchos), gourmet rooms, game room, children’s area, and much more.
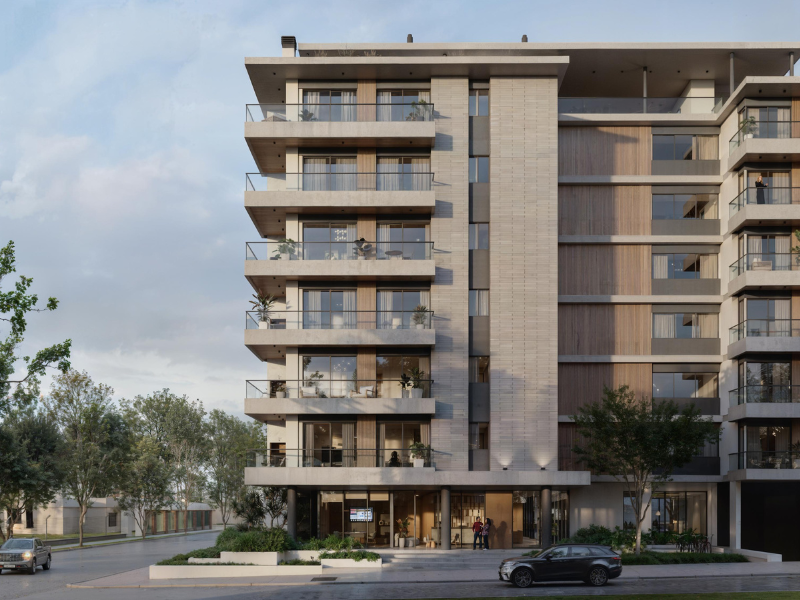
📍 Strategic location in the heart of Ykua Satí, one of Asunción’s most sought-after neighborhoods:
✔️ Close to the business and financial district
✔️ Just steps away from banks, schools, universities, and supermarkets
✔️ Surrounded by cafés, restaurants, and green areas
✔️ Excellent connectivity, tranquility, and quality of life

Description
📆 Construction start: February 2025
🏗️ Delivery: 2026
💰 Direct financing during construction
🏢 Developer: CREO Group
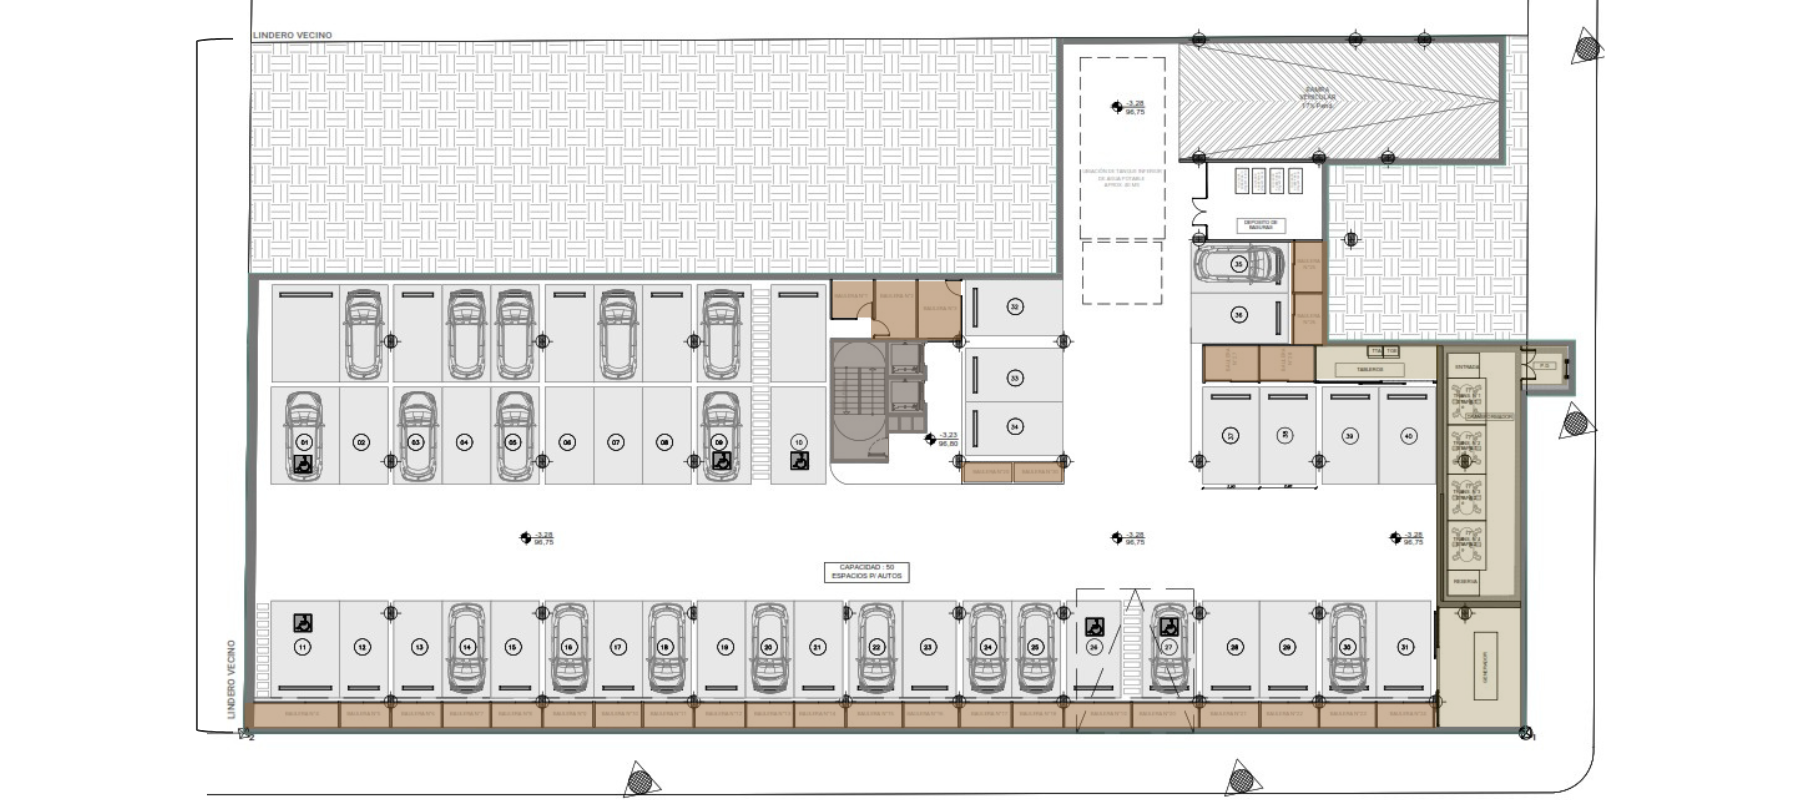
Basement floor
-
Basement
-
Storage units
-
Number of spaces
For cars → 50
For storage → 30
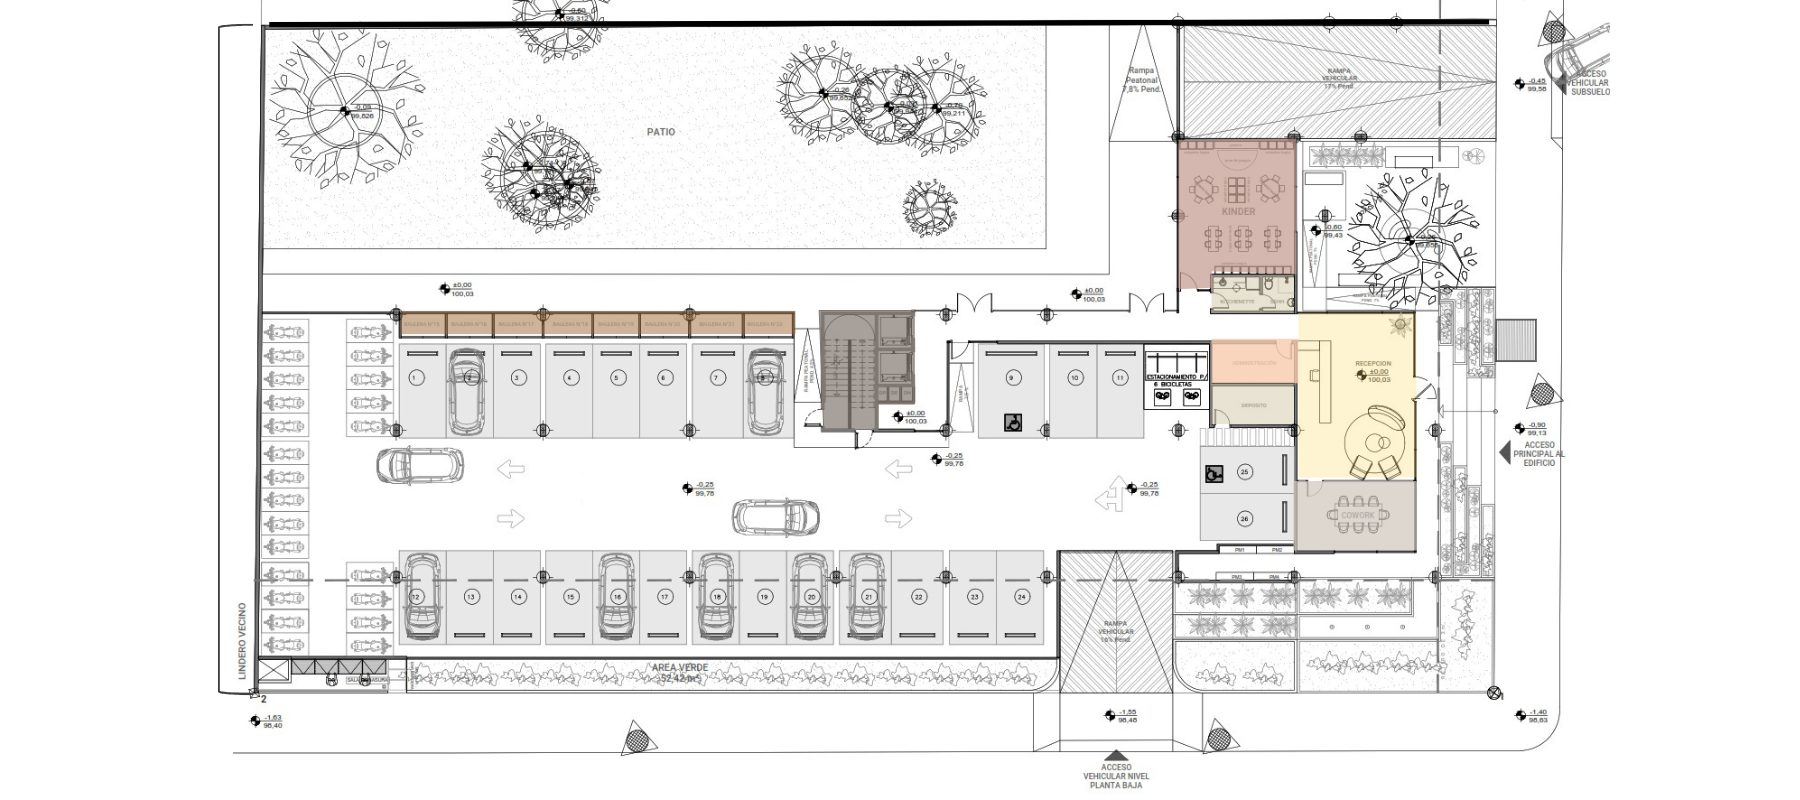
Ground Floor
-
Storage Units
-
Number of spaces for cars → 26
-
Number of spaces for motorcycles → 23
-
Number of storage units → 8
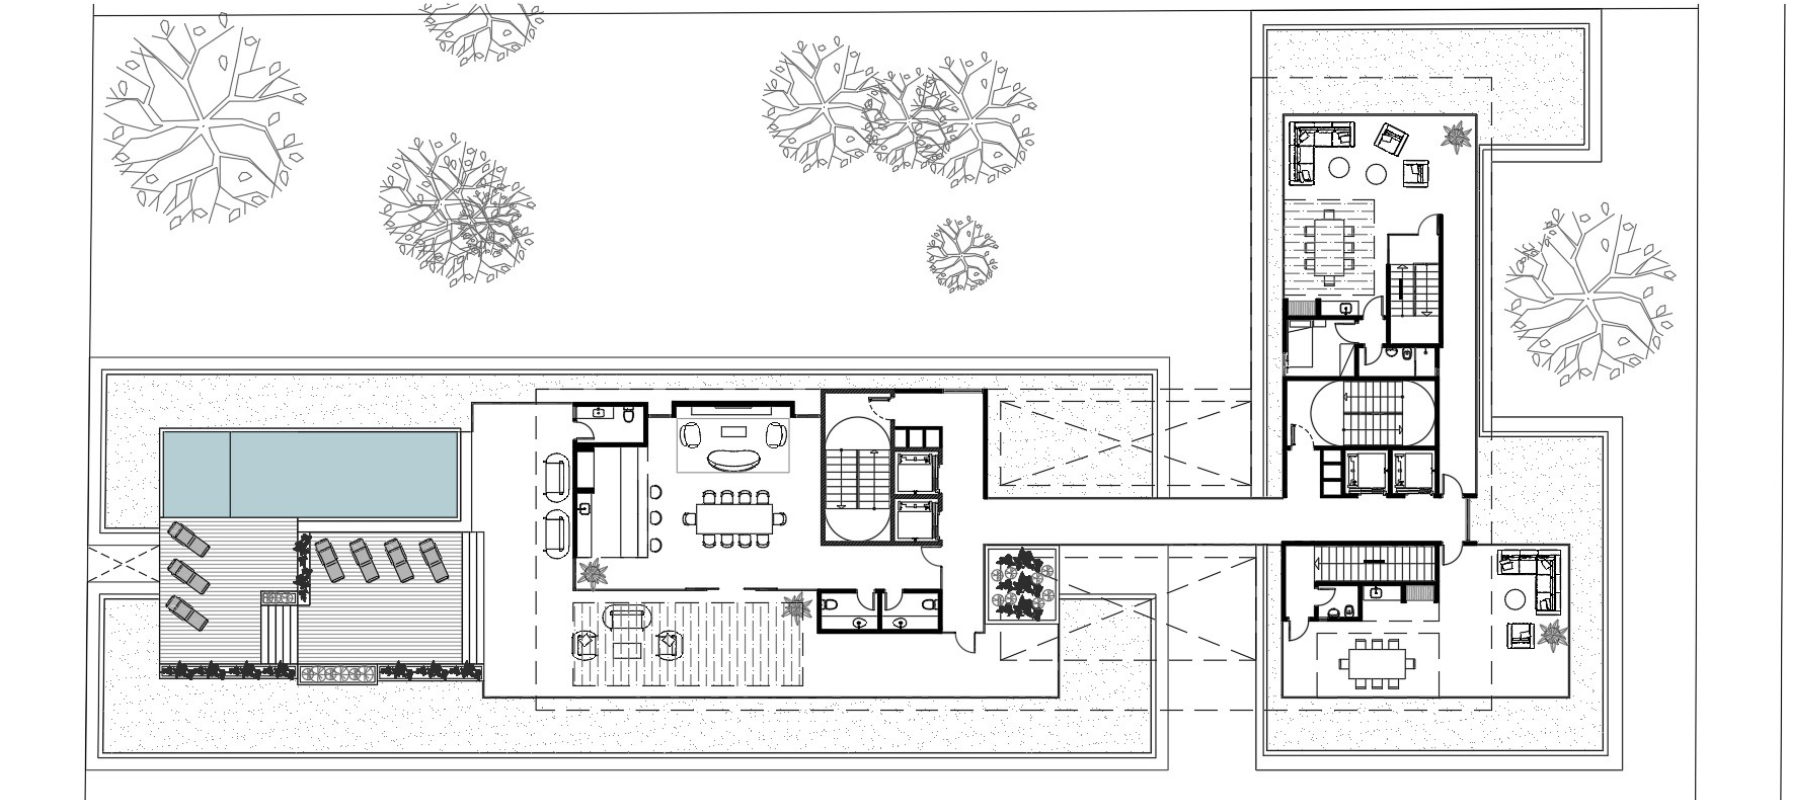
ROOF FLOOR
-
Open BBQ Areas
-
Penthouse
-
Gourmet BBQ Area
-
Lounge
-
Expansion Area
-
Gallery
-
Swimming Pool
-
Deck
Surfaces of the apartments : Tower 1
| Type of goods | Surface | Price |
| 1-Bedroom | 51.24 m² | |
| 2-Bedroom | 90.05 m² | |
| 3-Bedroom | 113.81 m² | |
| 3-Bedroom PREMIUM | 155.65 m² | |
| 3-Bedroom PREMIUM | 162.82 m² | |
| PENTHOUSE : 3-Bedroom | 163.38 m² | |
| ROOFTOP – PENTHOUSE 3-Bedroom |
??? | |
| APT. 01 | 181.70 m² | |
| APT. 02 | 162.51 m² |
Surfaces of the apartments : Tower 2 : 1st Floor
| Type of goods | Surface | Price |
| APT. 112 | 240.45 m² | |
| APT. 113 | 158.75 m² | |
| APT. 114 | 75.24 m² | |
| APT. 115 | 75.08 m² | |
| APT. 116 | 137.65 m² |
Surfaces of the apartments : Tower 2 : Block 2
| Type of goods | Surface | Price |
| APT. 011 | 193.65 m² | |
| APT. 012 | 165.35 m² | |
| APT. 013 | 82.76 m² | |
| APT. 014 | 48.77 m² | |
| APT. 015 | 48.92 m² | |
| APT. 016 | 83.65 m² | |
| APT. 017 | 98.56 m² | |
| APT. 018 | 131.91 m² |
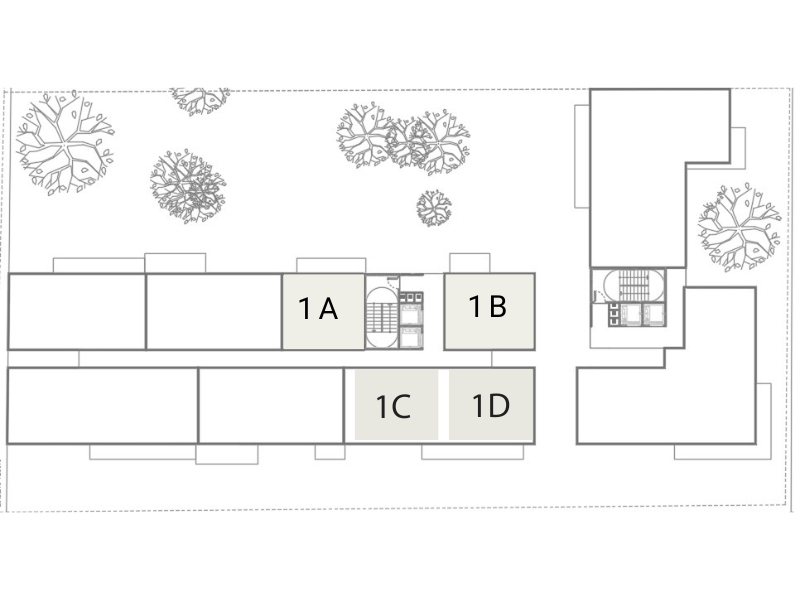
Tower 1
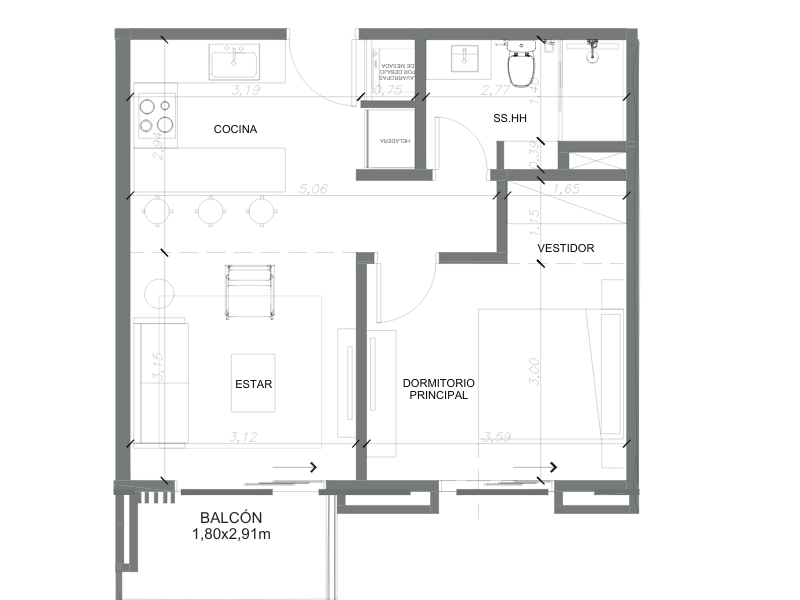
1-Bedroom : 51.24 m2
2 Bedroom : 90.05 m2
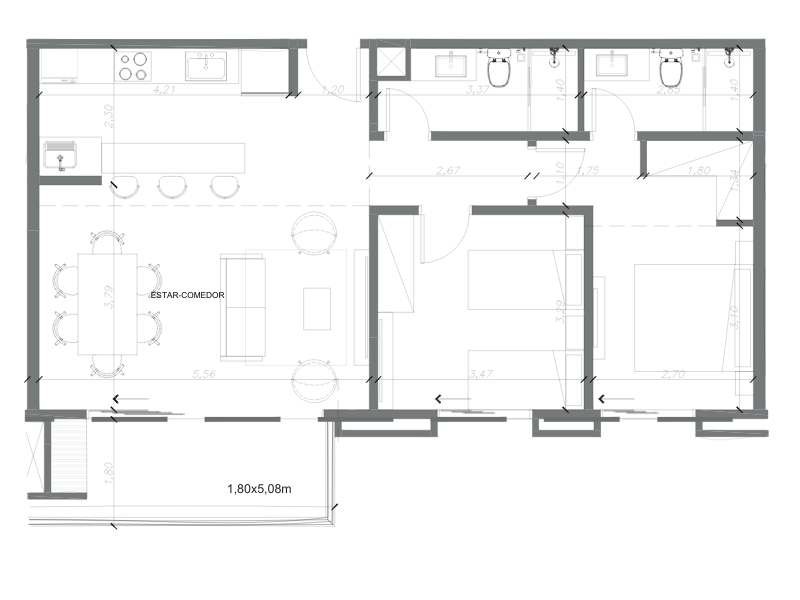
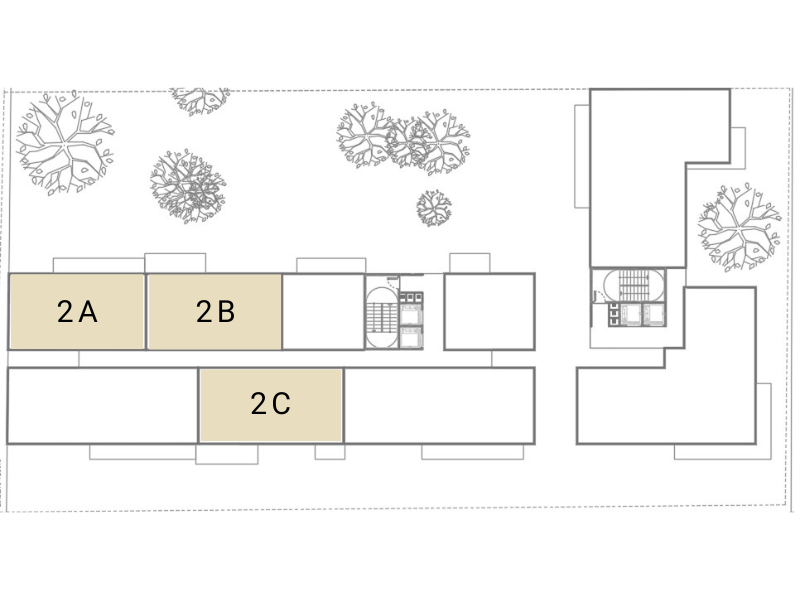
2 Bedroom : 90.05 m2
3-Bedroom : 113.81 m2
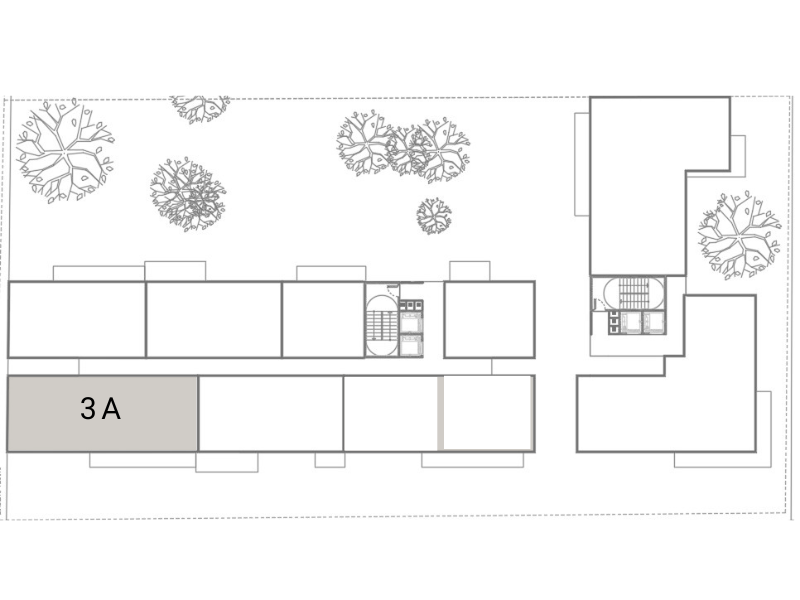
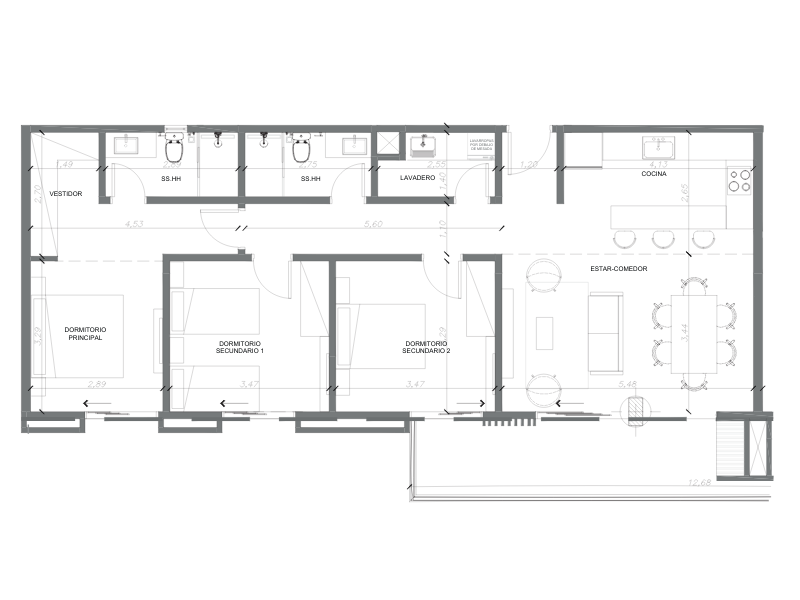
3-Bedroom Premium : 155.65 m2
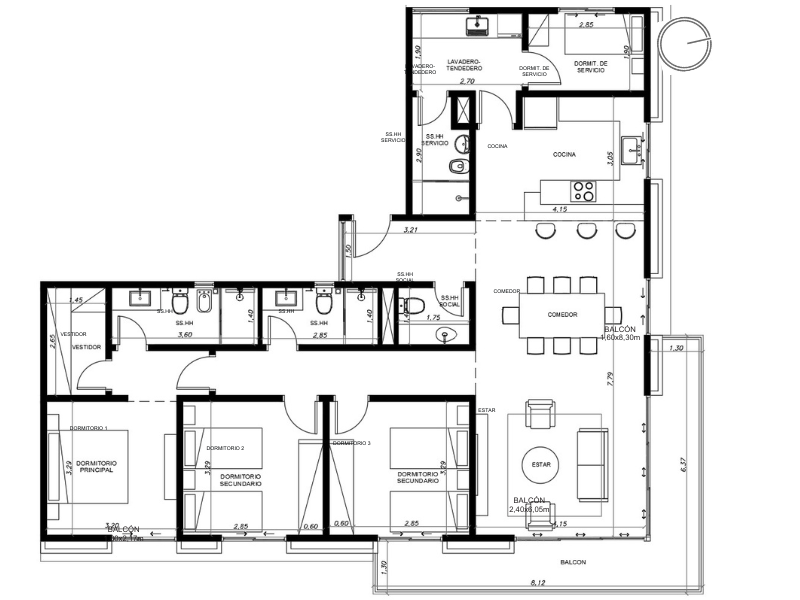
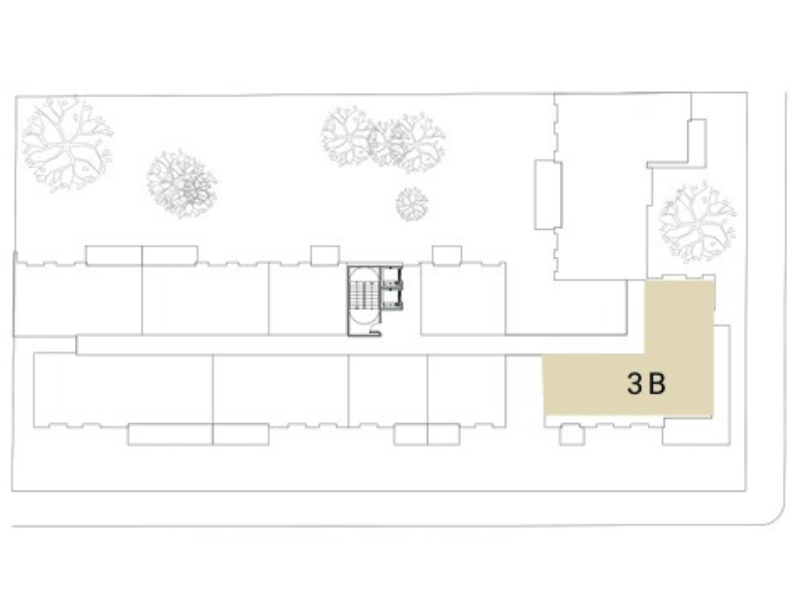
3-Bedroom Premium : 155.65 m2
3-Bedroom premium : 162.82 m2
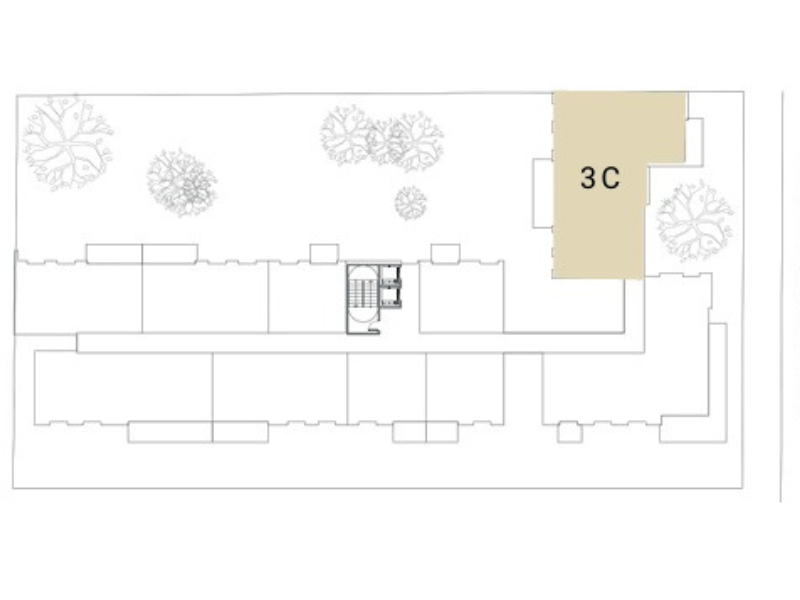
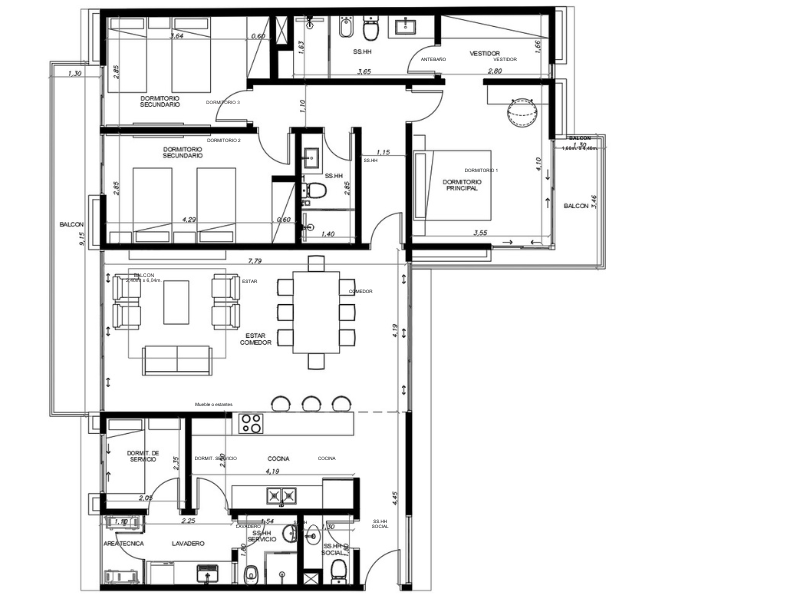
Penthouse : 3-Bedroom : 163.38 m2
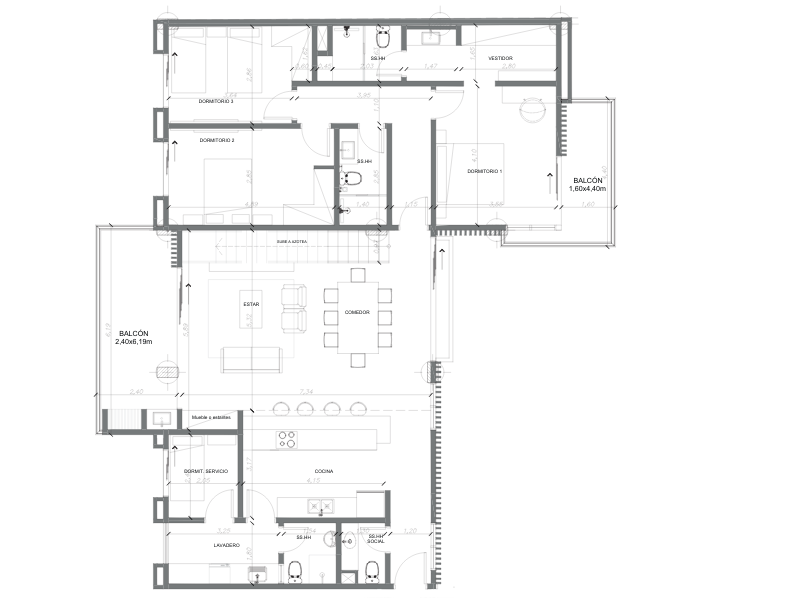
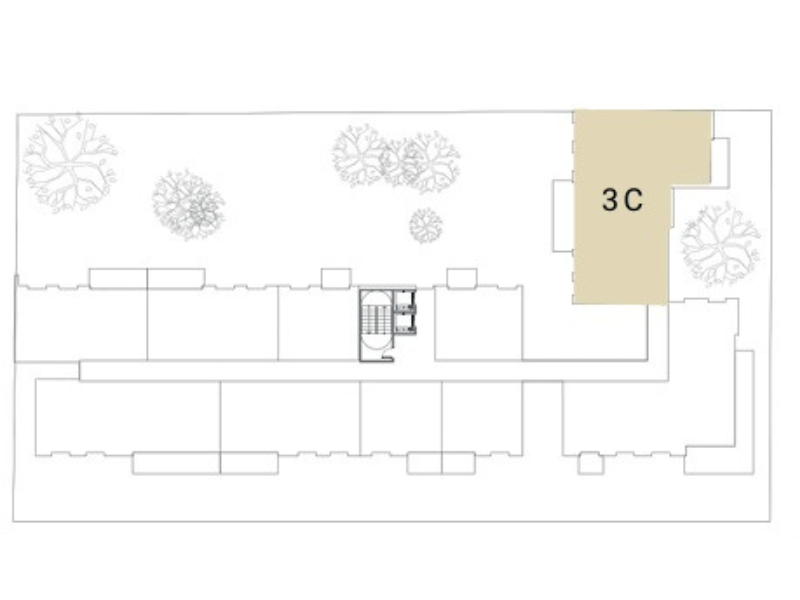
Penthouse : 3-Bedroom : 163.38 m2
Rooftop – Penthouse : 3-Bedroom : ??? m2
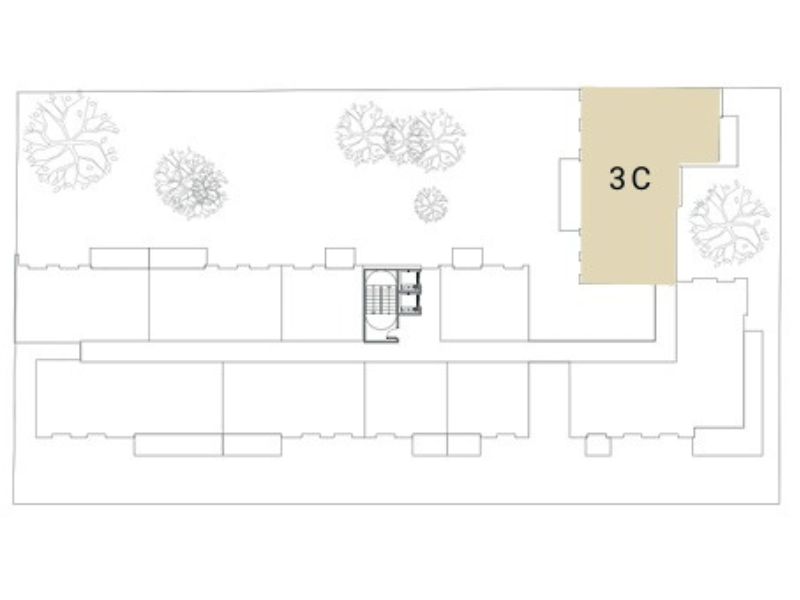
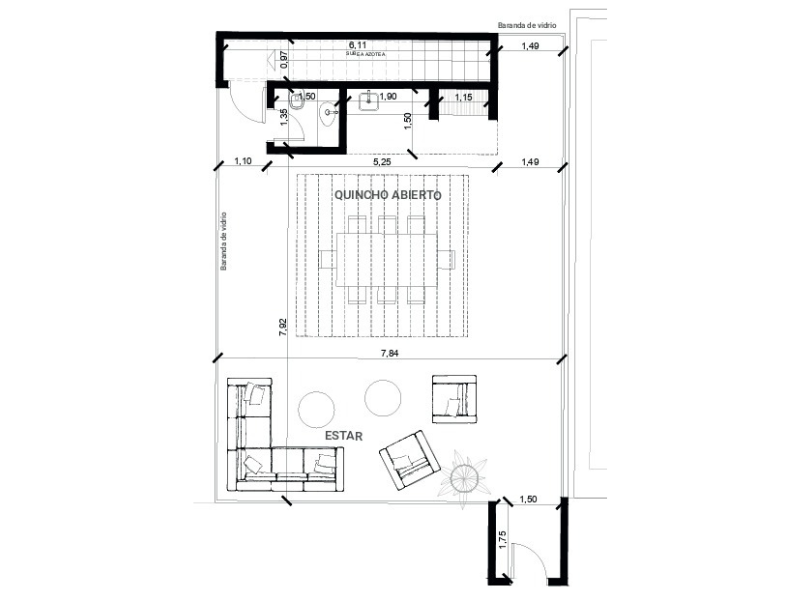
APT.01 : 181.70 M2
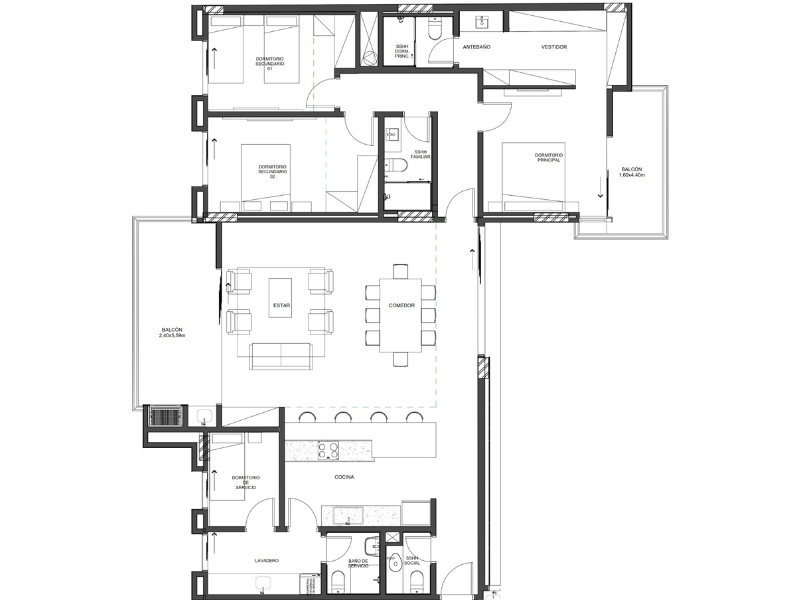
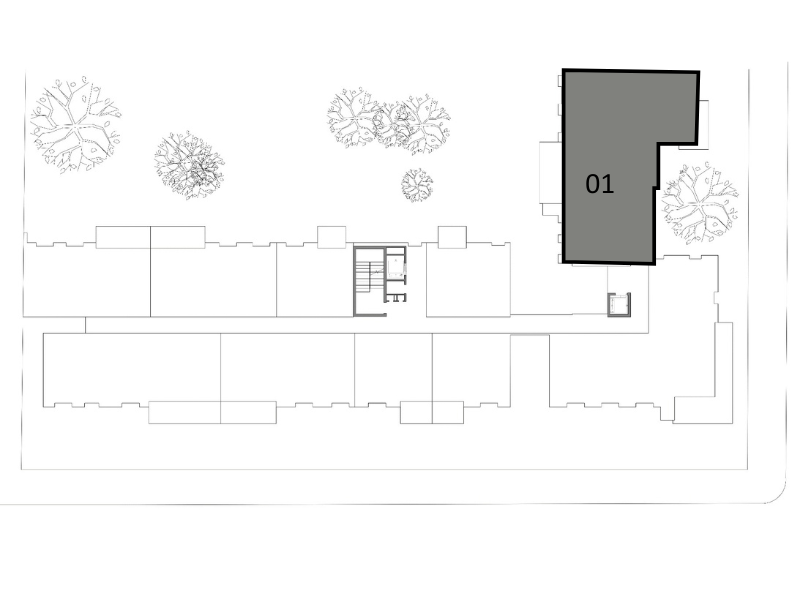
APT.01 : 181.70 M2
APT.02 : 162.51 M2
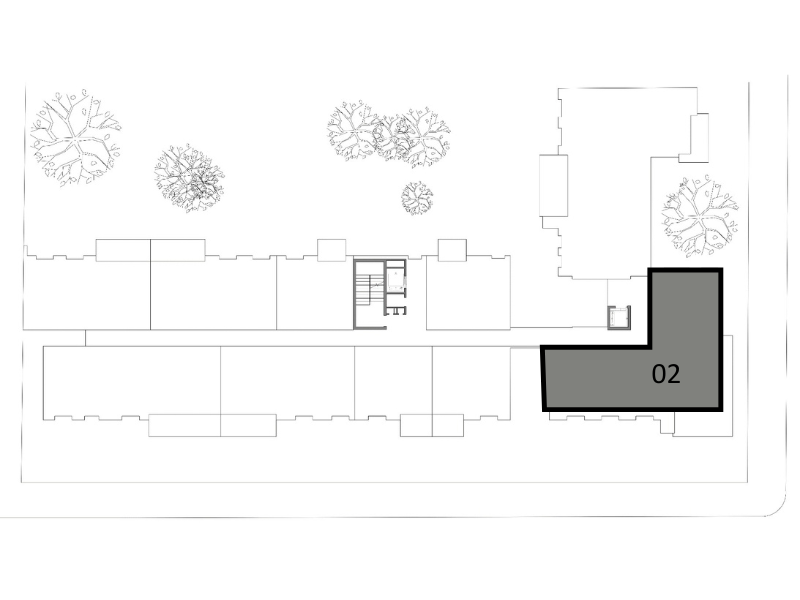
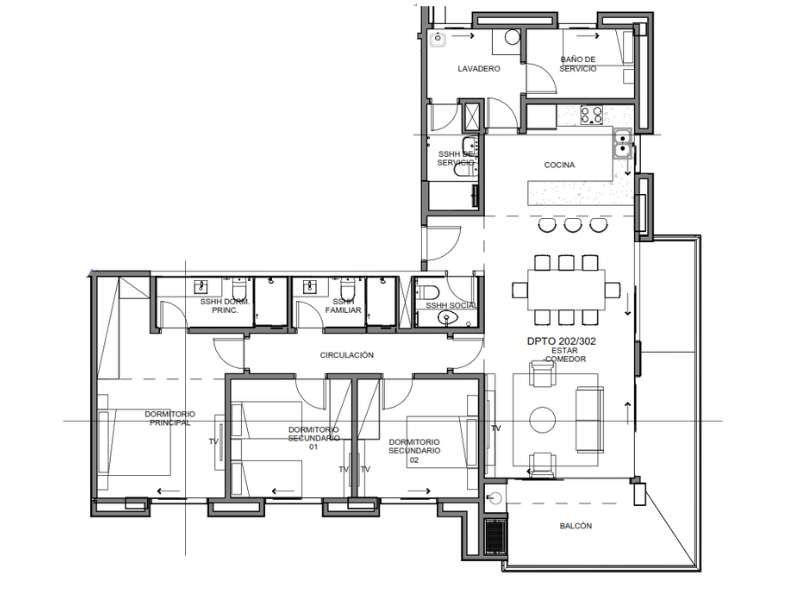
Tower 2 : 1st Floor
APARTMENT 112
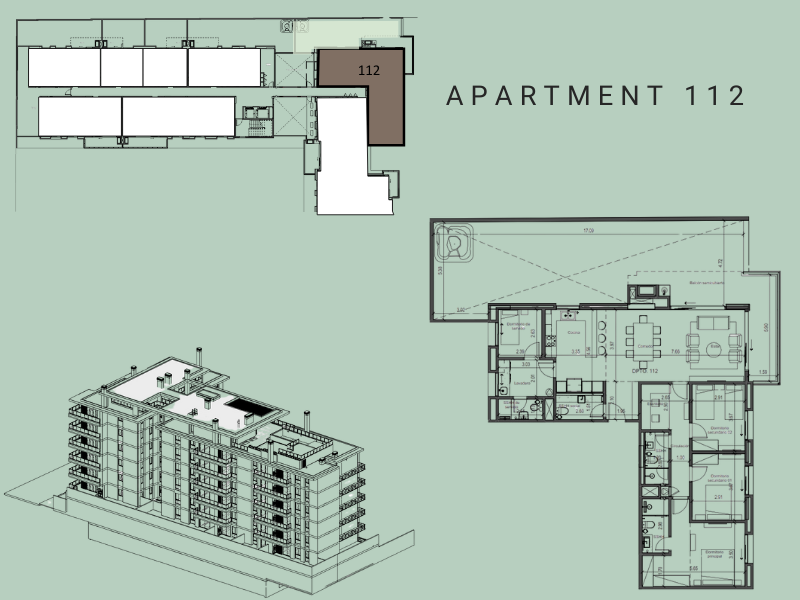
| Specification | Details |
|---|---|
| Total Area | 240.45 m² |
| Interior | 142.94 m² |
| Balcony Area | 22.83 m² |
| Patio Area | 74.68 m² |
APARTMENT 113
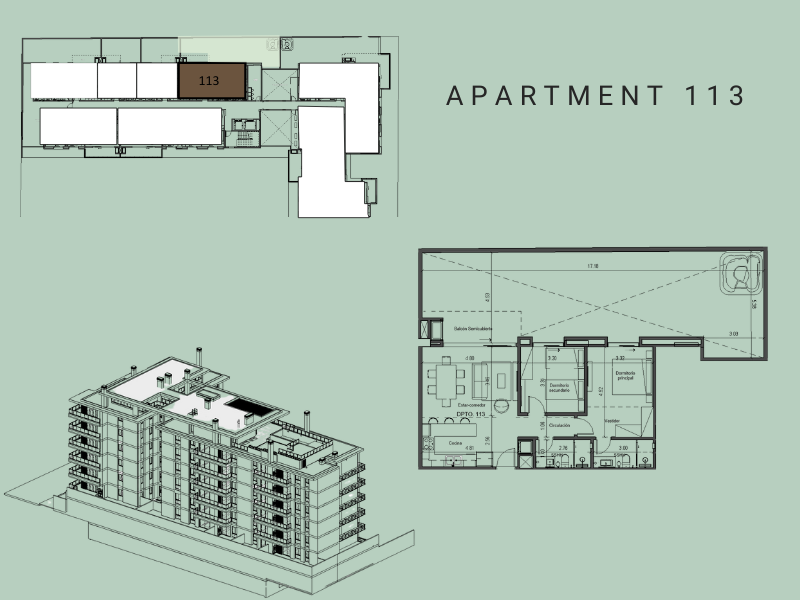
| Specification | Details |
|---|---|
| Total Area | 158.75 m² |
| Interior | 73.80 m² |
| Balcony Area | 8.96 m² |
| Patio Area | 75.99 m² |
APARTMENTS 114
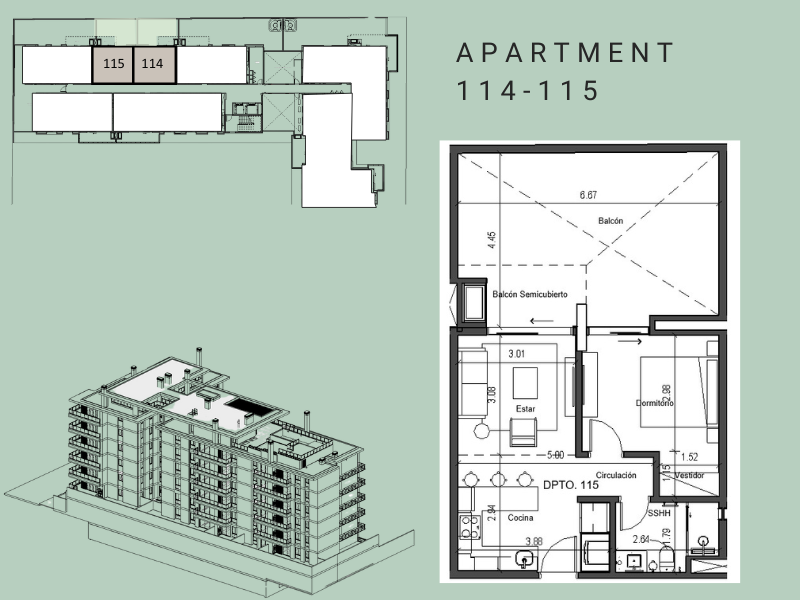
| Specification | Details |
|---|---|
| Total Area | 75.24 m² |
| Interior | 42.82 m² |
| Balcony Area | 5.85 m² |
| Patio Area | 26.57 m² |
APARTMENTS 115
| Specification | Details |
|---|---|
| Total Area | 75.08 m² |
| Interior | 42.93 m² |
| Balcony Area | 5.99 m² |
| Patio Area | 26.16 m² |
APARTMENT 116
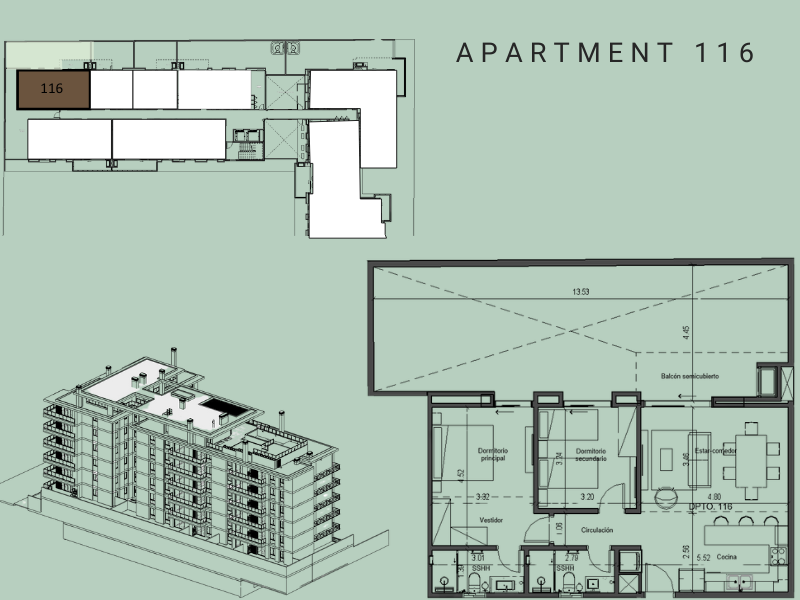
| Specification | Details |
|---|---|
| Total Area | 137.65 m² |
| Interior | 74.61 m² |
| Balcony Area | 8.94 m² |
| Patio Area | 54.10 m² |
Tower 2 : Block 2
APARTMENTS 011
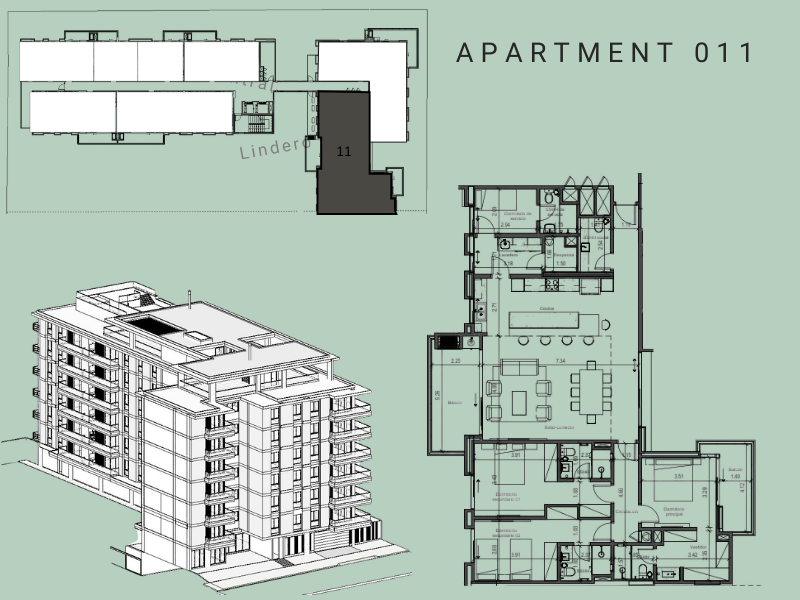
| Specification | Details |
|---|---|
| Total Area | 193.65 m² |
| Interior | 169.58 m² |
| Balcony Area | 24.07 m² |
APARTMENTS 012
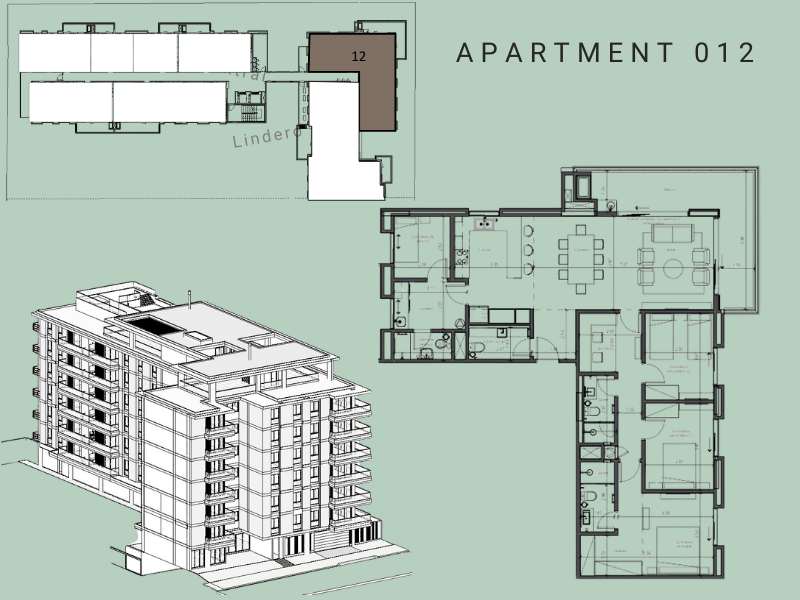
| Specification | Details |
|---|---|
| Total Area | 165.35 m² |
| Interior | 140.61 m² |
| Balcony Area | 24.44 m² |
APARTMENTS 013
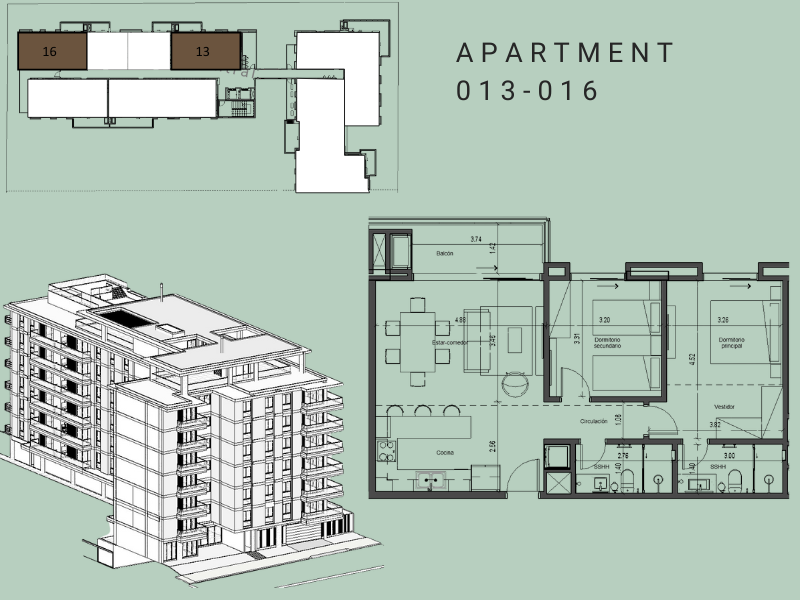
| Specification | Details |
|---|---|
| Total Area | 82.76 m² |
| Interior | 73.80 m² |
| Balcony Area | 8.96 m² |
APARTMENTS 014
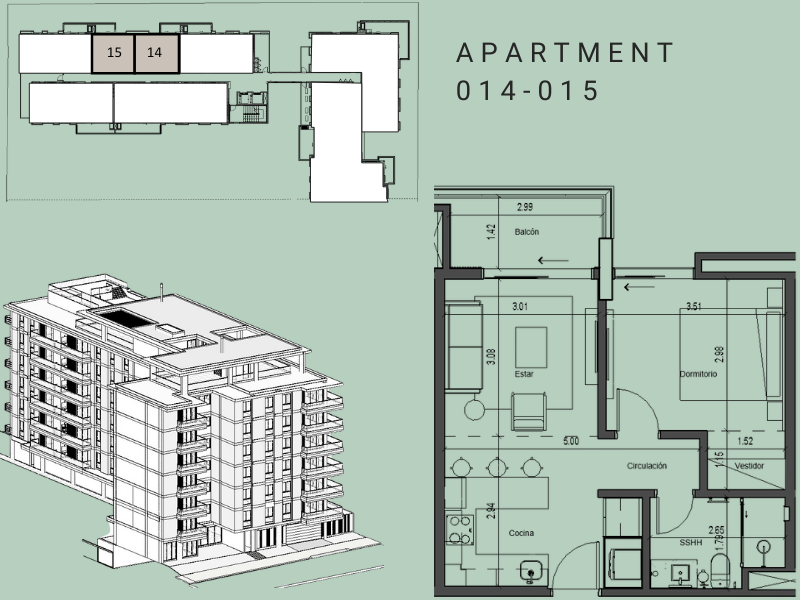
| Specification | Details |
|---|---|
| Total Area | 48.77 m² |
| Interior | 42.92 m² |
| Balcony Area | 5.85 m² |
APARTMENTS 015
| Specification | Details |
|---|---|
| Total Area | 48.92 m² |
| Interior | 42.93 m² |
| Balcony Area | 5.99 m² |
APARTMENTS 016
| Specification | Details |
|---|---|
| Total Area | 83.65 m² |
| Interior | 74.71 m² |
| Balcony Area | 8.94 m² |
APARTMENTS 017
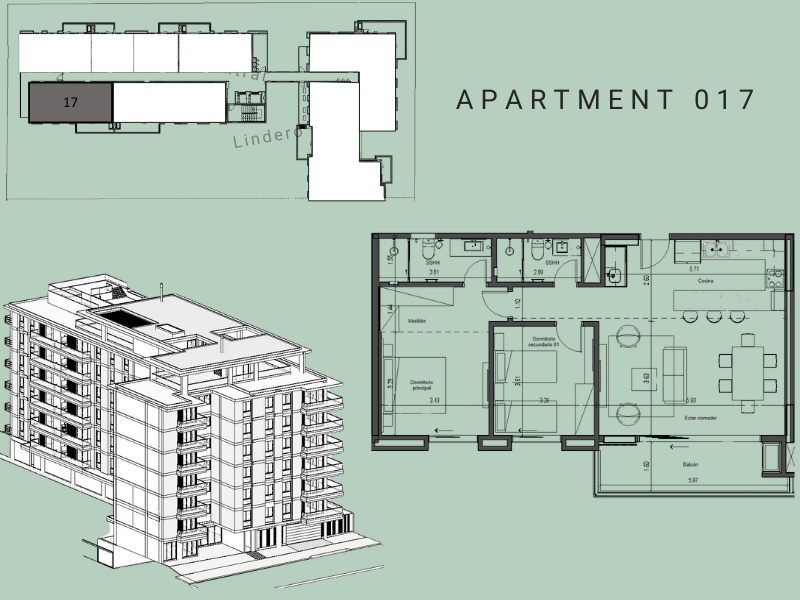
| Specification | Details |
|---|---|
| Total Area | 98.56 m² |
| Interior | 86.30 m² |
| Balcony Area | 12.26 m² |
APARTMENTS 018
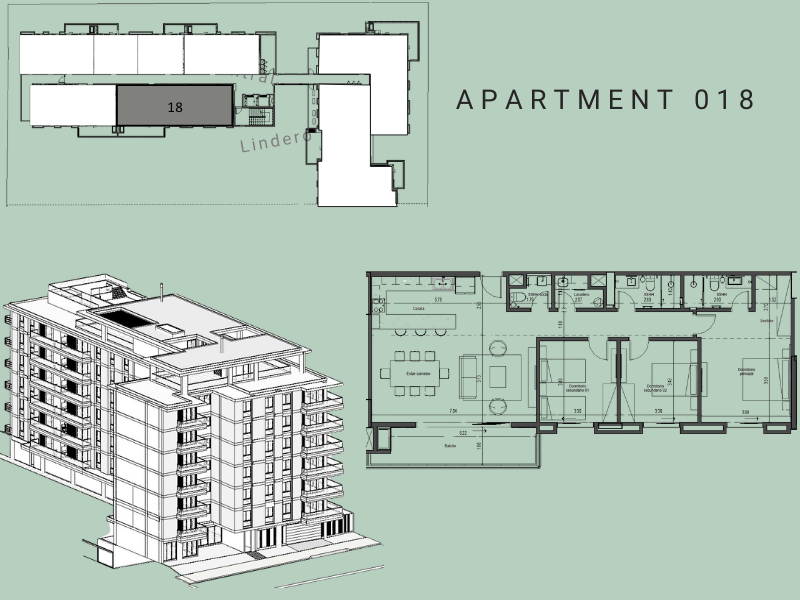
| Specification | Details |
|---|---|
| Total Area | 131.91 m² |
| Interior | 117.67 m² |
| Balcony Area | 14.24 m² |
Commodities
Swimming pool
Coworking space
Elevators
Lounge
Fitness center / Gym
Reception
Barbecue areas
Parking spaces
Rooftop
Green areas
Laundry room
Restrooms
Kids’ Room
Event hall
Central court yard
Payment plan
20%
Down payment
70%
During construction
10%
After delivery
The advantages of MOA REAL ESTATE
Access to the best units
Best prices guaranteed
No agency commission
Adress
Address : Barrio Ykua Sati – Mayor Evacio Perinciolo Merlo
City: Asunción

